
Search results for "Third gen mannequin" in Home Design Ideas

 Urban Rebuilders
Todd Hafermann Photography
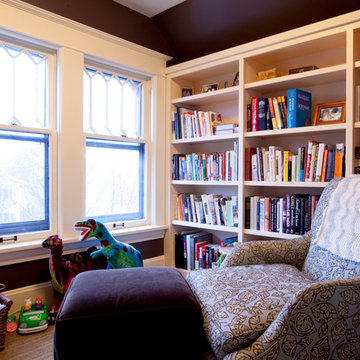
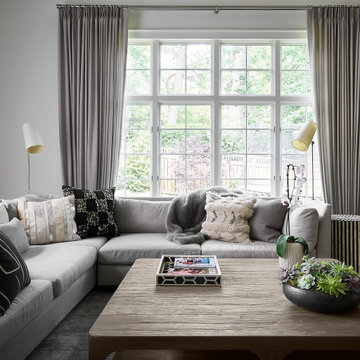
Example of a transitional family room design in Minneapolis
Example of a transitional family room design in Minneapolis
Find the right local pro for your project

 Jerrica Zaric Interior Design, LLC
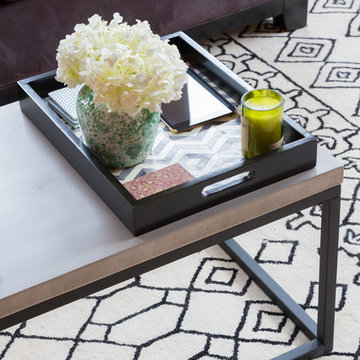
Blending exposed brick with graphic prints. Jerrica Zaric Interior Design furnished this open-concept condo that overlooks Milwaukee's Third Ward neighborhood. We paired graphic geometrical, tribal and Asian prints with modern accents and this condo's historical Cream City brick.
 Aleto Construction Group
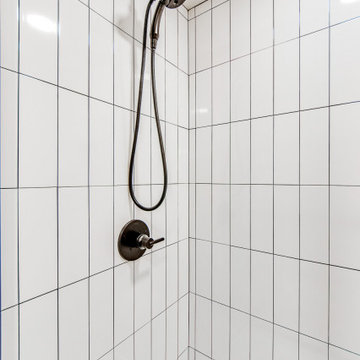
A third floor in Webster Groves was transformed from one open space into three functional rooms for a growing family. The new space is now the perfect bedroom for the two boys of the family. Dad’s home office now sits at the top of the stairs so he has some quiet space tucked away from the rest of the house. The highlight of this beautiful renovation is the modern bathroom with black and gold accents throughout.

 AirField Systems, LLC
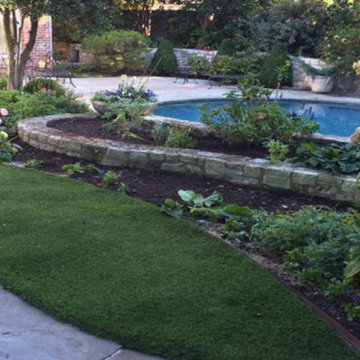
NexGen Lawns installed artificial grass in those hard to maintain smaller landscaped areas with specialized air panels through AirField Systems. The AirDrain panels provide an extra one inch of air which allows for a vertical and horizontal drainage unmatched in the industry.
Infill migration is a thing of the past!
AirDrain is perfect around trees and landscape, instead of a gravel base. Allowing the trees surroundings to remain untouched.
And what if you decide to remove the artificial turf, no digging out a gravel base of any kind. Just remove the grid, you’re done!
The AirDrain panel is able to tolerate the harsh heat and bitter cold which classifies it as a “NoBreak” plastic. The specialized air panels install into place faster than gravel giving you that synthetic grass to enjoy sooner and year round.
AirDrain Drainage ASTM D 4716 Synthetic Grass and Natural Grass Testing
 BPL Design Group

Such fun to transform a teeny weeny third floor bathroom into a sweet bath time retreat for these clients and their littles!
Inspiration for a small timeless kids' black and white tile and ceramic tile ceramic tile, gray floor and single-sink bathroom remodel in Baltimore with a two-piece toilet, gray walls, a pedestal sink and a niche
Inspiration for a small timeless kids' black and white tile and ceramic tile ceramic tile, gray floor and single-sink bathroom remodel in Baltimore with a two-piece toilet, gray walls, a pedestal sink and a niche
 NextGen Home Builders
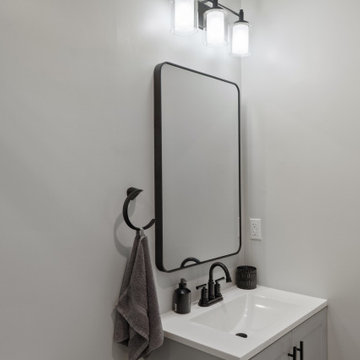
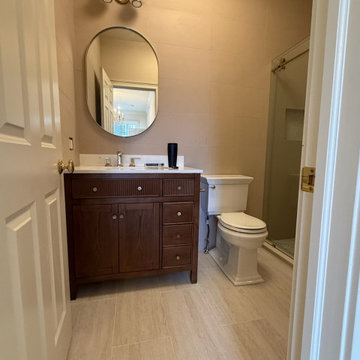
This bathroom remodel by Nextgen Home Builders features a single-sink vanity with a white integrated sink top and a matte black centerset faucet. A rounded-corner mirror in a slim black frame sits beneath a three-globe vanity bar with clear glass shades. A matte black towel ring anchors the wall to the left.

 Wendy Baker Interior Solutions, LLC
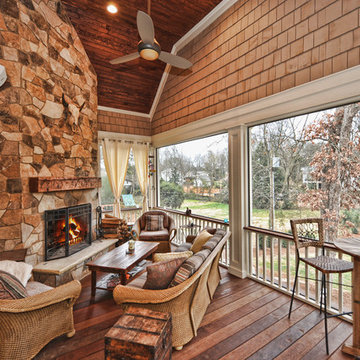
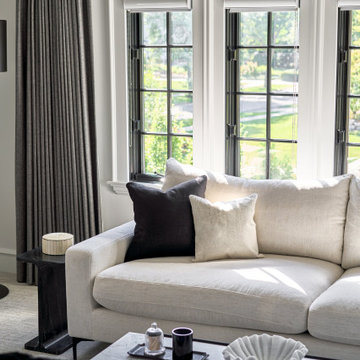
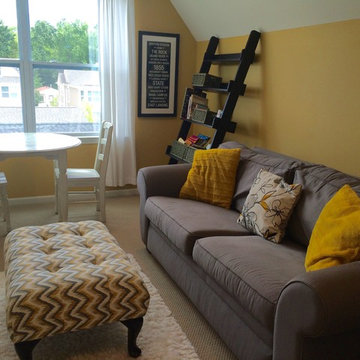
Third floor bonus room / guest room in downtown Royal Oak new build.
Inspiration for a transitional kids' room remodel in Detroit
Inspiration for a transitional kids' room remodel in Detroit
 Nichiha USA
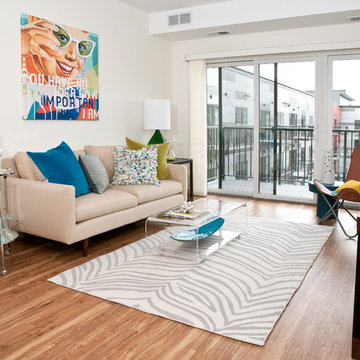
Minneapolisʼ NorthLoop neighborhood, like many close-in urban environments, is a community in transition. Over the past decade, property owners and developers have gradually blended and adapted historic buildings and warehouses with new residential blocks and modern amenities.Respecting those existing aesthetics while addressing the wishes and needs of a younger generation were key goals for the developers of Third North, a 204-unit apartment complex completed in December 2013. The resulting six-story building manages to pay homage to existing structures without feeling dated.
 Cutuli Homes
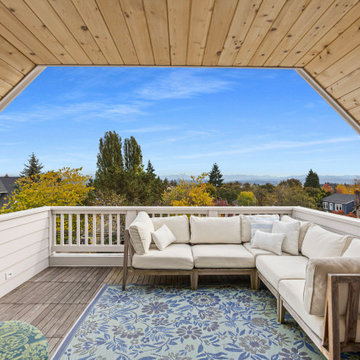
A new third-story addition creates an exceptional outdoor living space with panoramic views of the Cascade Mountains. Designed for entertaining, the covered BBQ deck features a warm cedar tongue-and-groove ceiling, comfortable lounge seating, and seamless indoor-outdoor access. The partial roof provides year-round protection while preserving the open-air experience, making this elevated retreat the perfect place to relax, dine, and enjoy the ever-changing mountain views.

 MacPherson Architects Inc / 2MA
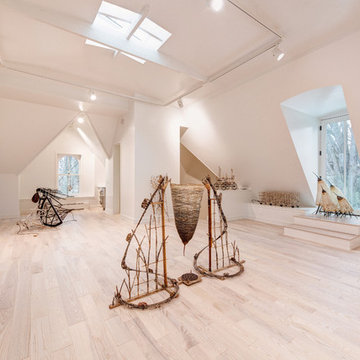
Third Floor Artist Studio for sculptor Sandra Jane Heard
Photographer - Ryan Southen
Minimalist freestanding desk light wood floor home studio photo in Other with white walls
Minimalist freestanding desk light wood floor home studio photo in Other with white walls

27