
Search results for "Third gen mannequin" in Home Design Ideas
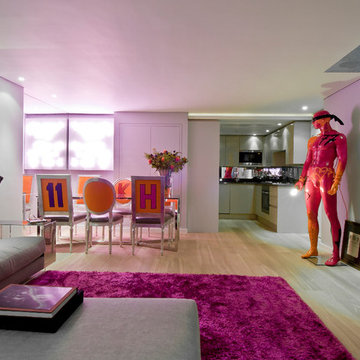
 Jimmie Martin California
Mannequin Lamp + Dining Chairs by Jimmie Martin California
www.jimmiemartincalifornia.com
Photo Credit: www.rickschultz.co.uk
Great room - contemporary light wood floor great room idea in London with gray walls
Great room - contemporary light wood floor great room idea in London with gray walls
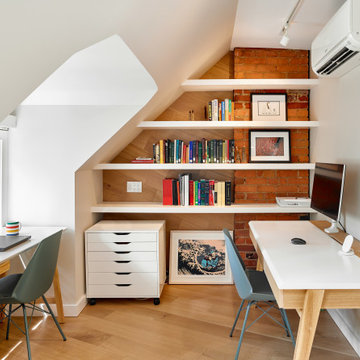
 Wanda Ely Architect Inc.
The same materials and wood-wrapped wall detail used in the bedroom are carried through to the office, which has enough room for two separate work stations. Ample shelving provides a showcase for art and books.
Photo by Scott Norsworthy
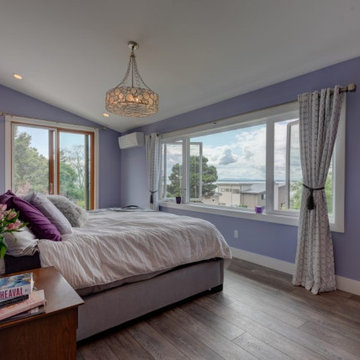
 Albee Interior Design
The third-floor addition improved the home's Puget Sound views and created a comfortable new master suite. The elevator links all three floors of the house.
Find the right local pro for your project
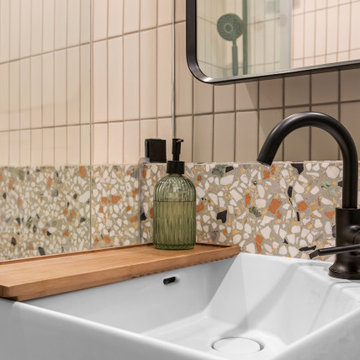
 NextGen Home Builders
Tight detail of the Kohler vessel sink with matte black faucet, specified by NextGen Home Builders. The terrazzo backsplash brings the color range forward against the quieter blush wall tile.
 NextGen Home Builders
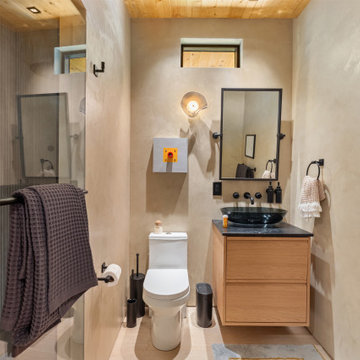
Frameless glass shower stands opposite a floating wood vanity with black vessel sink and matte black fixtures. Plastered walls and a wood tongue-and-groove ceiling carry through, with two small windows bringing in daylight above the shower and mirror.
by NextGen Home Builders
 NextGen Home Builders
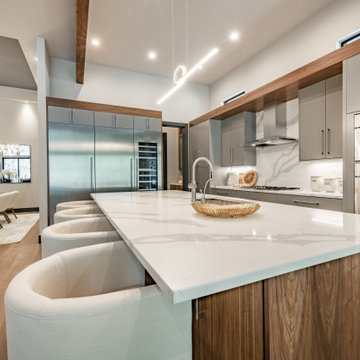
Island and appliance wall in one frame. Calacatta waterfall quartz, walnut beam above, LED linear pendant over the island. Dining area with sculptural LED chandelier at left. Kitchen by NextGen Home Builders.
 NextGen Home Builders
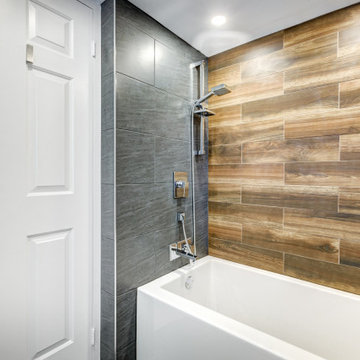
Control wall of the second bathroom's tub. Chrome fixtures sit cleanly against the gray tile, keeping the hardware quiet so the wood-look tile on the back wall can do the work. Fixed showerhead up top, handheld on a slide bar below, tub filler at the base. By NextGen Home Builders.
 NextGen Home Builders
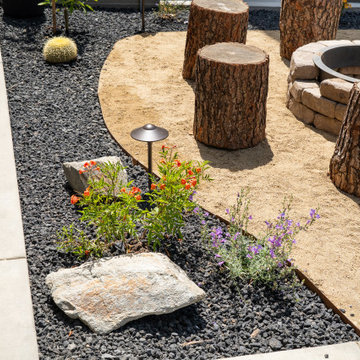
Golden barrel cactus, aloe, and flowering natives fill the gravel bed edging the decomposed-granite fire pit area. Boulders and steel edging separate the planting from the tree-stump seating beyond.
by NextGen Home Builders
 NextGen Home Builders
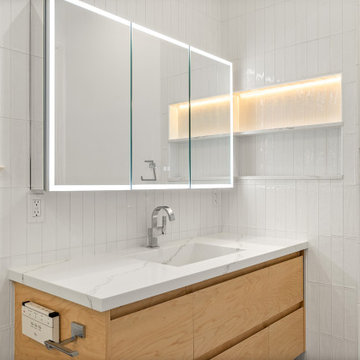
 Vanity from the side. The smart bidet toilet control sits at the vanity end for easy reach. LED medicine cabinet, veined quartz top, undermount basin. Remodel by NextGen Home Builders.
 NextGen Home Builders
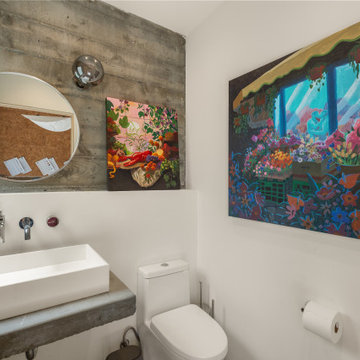
This powder room pairs a trough-style vessel sink on a concrete shelf with a round mirror set against a board-formed concrete accent wall. Polished chrome fixtures contrast the raw concrete and white plaster finishes throughout.
by NextGen Home Builders
 NextGen Home Builders
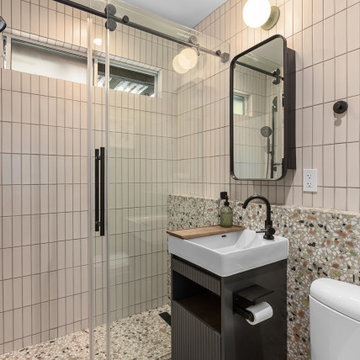
Full view of the remodeled bathroom by NextGen Home Builders. Vertical stacked blush tile wraps the shower and vanity walls, with multi-chip terrazzo carrying from shower floor to main floor. Matte black runs every metal surface.



 NexGEN Decking

Check out this beauty created by Spanline ACT.
The perfect extension to their clients home
NexGEN is a low-maintenance, cost-effective, eco-friendly way to have the beautiful deck you desire.
.
Colour: Spotted Gum
Range: Select
 NexGEN Decking
Check out this beauty created by Spanline ACT.
The perfect extension to their clients home
NexGEN is a low-maintenance, cost-effective, eco-friendly way to have the beautiful deck you desire.
.
Colour: Spotted Gum
Range: Select
 Creative Union Network Inc.

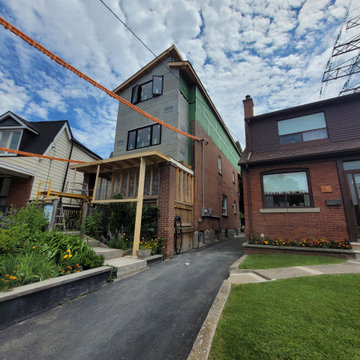

Located in the West area of Toronto, this back/third floor addition brings light and air to this traditional Victorian row house.
Small scandinavian three-story metal exterior home idea in Toronto
Small scandinavian three-story metal exterior home idea in Toronto

 NexGEN Decking
Check out this beauty created by Spanline ACT.
The perfect extension to their clients home
NexGEN is a low-maintenance, cost-effective, eco-friendly way to have the beautiful deck you desire.
.
Colour: Spotted Gum
Range: Select
 NexGEN Decking
Check out this beauty created by Spanline ACT.
The perfect extension to their clients home
NexGEN is a low-maintenance, cost-effective, eco-friendly way to have the beautiful deck you desire.
.
Colour: Spotted Gum
Range: Select
 gene mastrangeli design
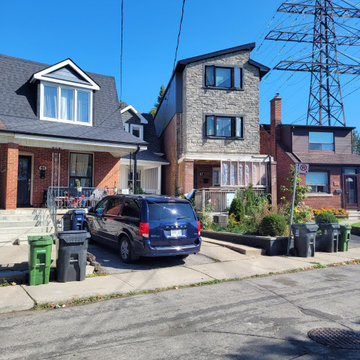
THIRD FLOOR ADDITION TO A TWO STOREY HOME
Mid-sized trendy three-story mixed siding house exterior photo in Toronto with a shed roof and a metal roof
Mid-sized trendy three-story mixed siding house exterior photo in Toronto with a shed roof and a metal roof
 NexGEN Decking
Check out this beauty created by Spanline ACT.
The perfect extension to their clients home
NexGEN is a low-maintenance, cost-effective, eco-friendly way to have the beautiful deck you desire.
.
Colour: Spotted Gum
Range: Select
 Creative Union Network Inc.
Located in the West area of Toronto, this back/third floor addition brings light and air to this traditional Victorian row house.
Small scandinavian three-story brick exterior home idea in Toronto
Small scandinavian three-story brick exterior home idea in Toronto
5