
Search results for "Third gen mannequin" in Home Design Ideas
 NextGen Home Builders
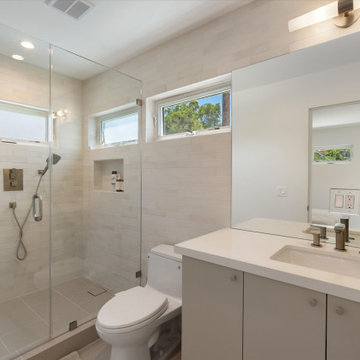
This bathroom combines clean modern design with efficient use of space. A frameless glass shower enclosure keeps the room feeling open, while light-toned wall tile, a floating-style mirror, and a streamlined vanity create a bright, cohesive look. Horizontal windows introduce natural light without compromising privacy, and the recessed shower niche adds practical storage while maintaining the minimalist aesthetic.
by NextGen Home Builders
 NextGen Home Builders
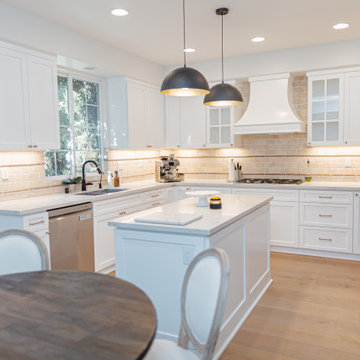
This angle showcases the open layout and natural light within this kitchen remodel by NextGen Home Builders. The sink area is positioned beneath a large window, enhancing both function and brightness. White shaker cabinetry, quartz countertops, and a warm tile backsplash create a cohesive design, while the central island and layered lighting add both practicality and visual balance.
 NextGen Home Builders
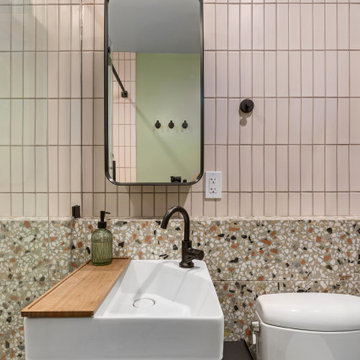
Vanity centered on axis. Globe sconce with sage backplate, rounded black mirror, matte black single-handle faucet over white vessel sink. Bathroom remodel by NextGen Home Builders.
Find the right local pro for your project
 NextGen Home Builders
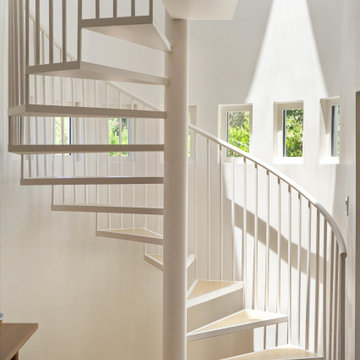
This close-up view highlights the sculptural form of the custom spiral staircase, drawing attention to its elegant curves and clean architectural detailing. Painted wood treads appear to float around the central column, while the slender metal railing reinforces the staircase's light, contemporary character. Natural light streams through the surrounding windows, emphasizing the soft neutral finishes and creating dramatic shadows that enhance the modern design. More than just a connection between levels, the staircase serves as a striking architectural centerpiece within this two-story ADU.
by NextGen Home Builders
 NextGen Home Builders
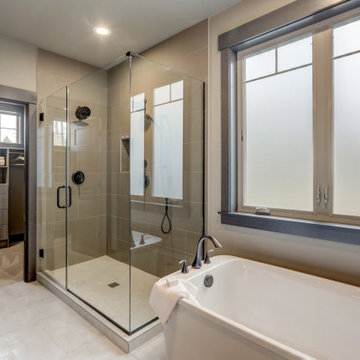
The wet zone of the primary suite. Frameless walk-in shower on the left, freestanding tub under the window on the right, walk-in closet visible through the open doorway. Remodel by NextGen Home Builders.
 NextGen Home Builders
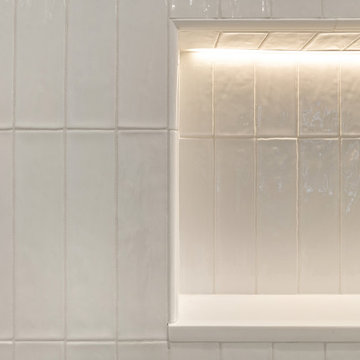
Tile detail by NextGen Home Builders. The hand-glazed surface catches light differently across every tile. The niche returns are finished with matching bullnose.
 NextGen Home Builders
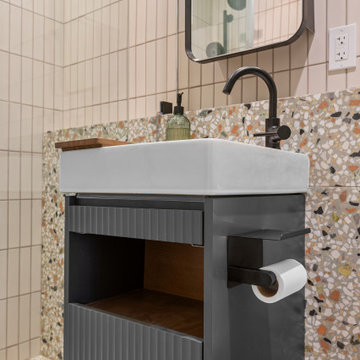
Vanity detail. Fluted charcoal cabinet front, white vessel sink, terrazzo backsplash running horizontal behind. Remodel by NextGen Home Builders.
Inspiration for an eclectic single-sink bathroom remodel in Los Angeles with flat-panel cabinets, a vessel sink and a floating vanity
Inspiration for an eclectic single-sink bathroom remodel in Los Angeles with flat-panel cabinets, a vessel sink and a floating vanity
 NextGen Home Builders
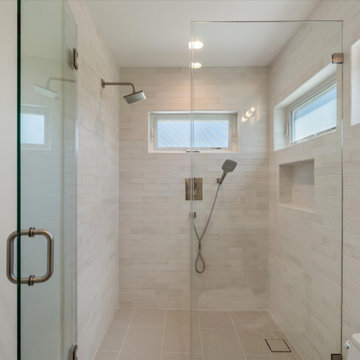
This full view showcases the bathroom's spacious walk-in shower, designed with a frameless glass enclosure that keeps the space bright and open. Light porcelain wall tile creates a clean, timeless finish, while horizontal privacy windows fill the shower with natural light. A recessed shower niche provides convenient built-in storage, and the rainfall shower-head paired with a handheld fixture adds everyday functionality within the minimalist modern design.
by NextGen Home Builders
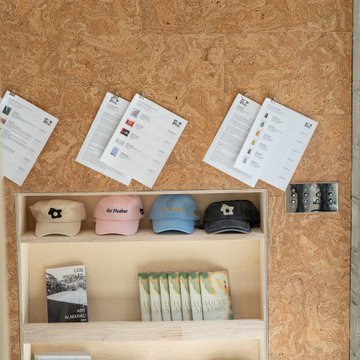 NextGen Home Builders
A pair of painted fabric panels hang from a wood rod mounted above a framed painting. Additional artwork lines the wall opposite, leading toward a black-framed glass door at the end of the hall. Polished concrete floors continue throughout.
by NextGen Home Builders
 NextGen Home Builders
Vanity & Sink Area
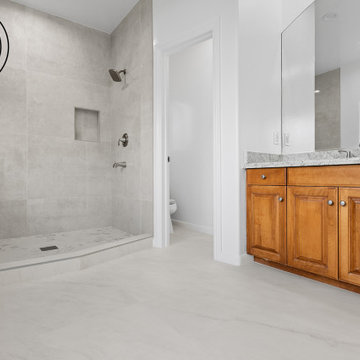
Double-sink vanity with warm wood cabinetry, granite countertops, and individual framed mirrors above each sink. White walls and recessed lighting keep the space bright and clean.
Walk-In Shower
Open walk-in shower with large-format gray porcelain wall tile, a built-in bench, recessed niche, and a marble mosaic tile floor. Brushed nickel fixtures and a ceiling-mounted spotlight complete the space.
Remodel Done by: NextGen Home Builders
 NextGen Home Builders
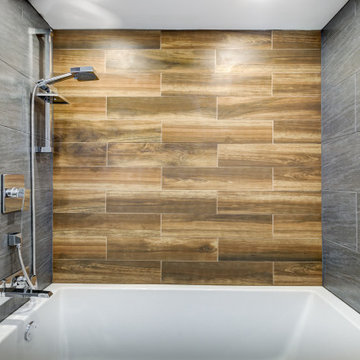
The second bathroom's tub head-on. Two tile types in one alcove, wood-look on the back, gray large-format on the sides. is a common trick that keeps a three-wall tub from feeling boxed in. Remodel by NextGen Home Builders.
 PLANT Architect Inc.

Third-floor main bedroom view to the southeast. Windows and doors on this level are all framed in walnut. Ceiling fixture: Soleil Noir, designed by Odile Decq for Luceplan
 NextGen Home Builders
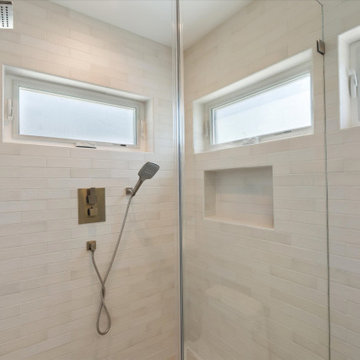
This close-up showcases the bathroom's spacious walk-in shower, where a frameless glass enclosure enhances the open feel of the room. Light porcelain wall tile creates a clean, timeless backdrop, while horizontal privacy windows introduce abundant natural light. A recessed shower niche keeps everyday essentials neatly organized, and the rainfall shower system reinforces the bathroom's simple, modern design without sacrificing functionality.
by NextGen Home Builders
 NextGen Home Builders
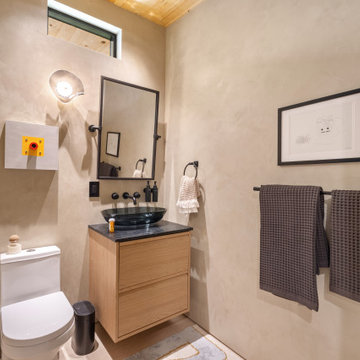
Black vessel sink sits on a black stone counter atop a floating wood vanity with two drawers. Matte black fixtures continue through the wall-mount faucet, mirror frame, and towel bar, set against plastered walls and a wood ceiling glimpsed through the transom window above.
by NextGen Home builders
 NextGen Home Builders
Five framed paintings hang in a row along the white wall, lit by the recessed ceiling runs above. A quilted textile piece hangs in the foreground. A board-formed concrete column is visible at the room's edge.
by NextGen Home Builders
 NextGen Home Builders
Five framed paintings hang in a row along the white wall, lit by the recessed ceiling runs above. A quilted textile piece hangs in the foreground. A board-formed concrete column is visible at the room's edge.
by NextGen Home Builders
 NextGen Home Builders
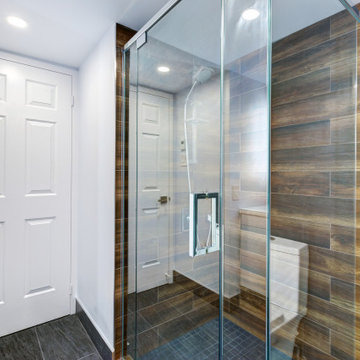
The shower side of the first bathroom. A frameless glass panel encloses the tub and shower without blocking light, which matters in a compact room. The wood-look back wall pulls warmth into what would otherwise be a cool gray palette. Remodel by NextGen Home Builders.
 NextGen Home Builders
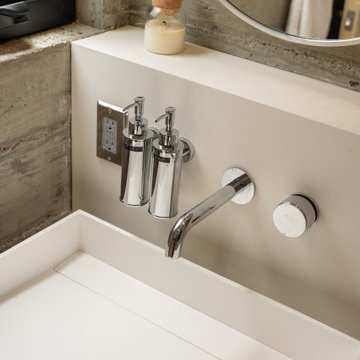
A rectangular vessel sink sits below a wall-mounted polished chrome faucet, framed by concrete on one side and painted plaster on the other. Twin soap and lotion dispensers flank the tap, with a round mirror reflecting a hanging towel above.
by NextGen Home Builders
 NextGen Home Builders
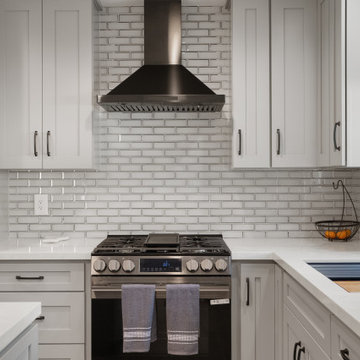
This close-up highlights the functional kitchen workspace with a white quartz countertop, modern faucet, and clean-lined sink design. The kitchen remodel by NextGen Home Builders features gray shaker cabinets, a glossy white subway tile backsplash, and stainless steel appliances, creating a bright and efficient transitional kitchen.
 NextGen Home Builders
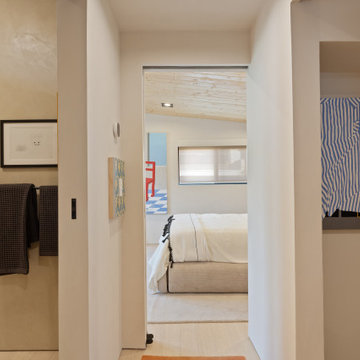
View from the modern bathroom toward the ADU bedroom, showcasing the seamless transition between spaces. White walls, light wood flooring, and the tongue-and-groove wood ceiling create a warm, cohesive design, while minimalist artwork and clean architectural lines reinforce the home's gallery-inspired aesthetic.
by NextGen Home Builders
8