
Search results for "Third gen mannequin" in Home Design Ideas
 Landis Architects | Builders
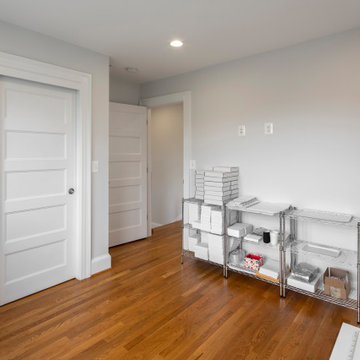
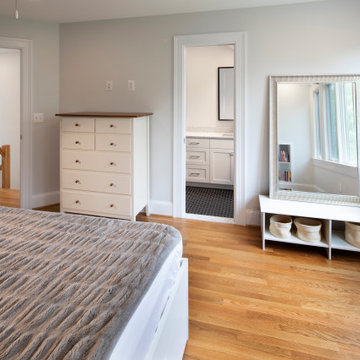
The new third story on this rowhouse in DC allowed for a master bedroom with en suite bath and a second bedroom. The owner uses this bedroom for a craft business.

Find the right local pro for your project
 Landis Architects | Builders

With this rowhouse, we could only go up to provide the additional space that this family of four needed. The third-story addition is visible at the back facade. However, it blends seamlessly at the front façade. The new third floor has a master bedroom with en suite bathroom and a second bedroom.
 Landis Architects | Builders
The new third story on this rowhouse in DC allowed for a master bedroom with en suite bath and a second bedroom.
Bedroom - mid-sized transitional master medium tone wood floor bedroom idea in DC Metro with white walls
Bedroom - mid-sized transitional master medium tone wood floor bedroom idea in DC Metro with white walls
 Harth Builders
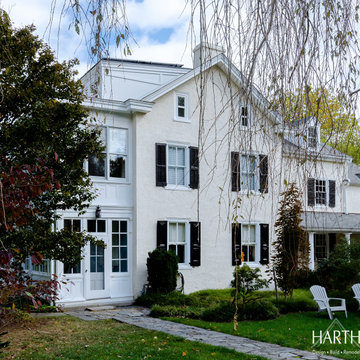
Large transitional white three-story stucco house exterior photo in Philadelphia with a shed roof and a shingle roof
 Albee Interior Design
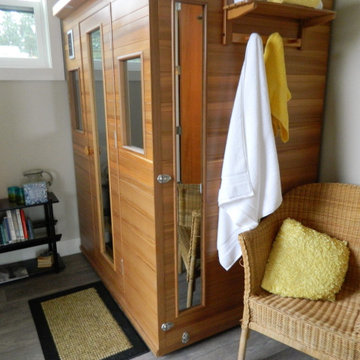
An indoor sauna just off the master bedroom suite adds to the spa features of the new third-floor addition.
Inspiration for a 1950s bedroom remodel in Seattle
Inspiration for a 1950s bedroom remodel in Seattle
 NextGen Home Builders
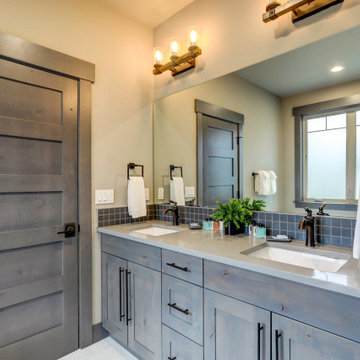
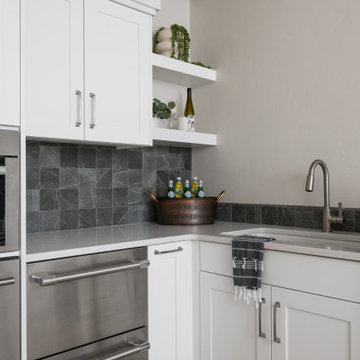
Primary suite double vanity. Gray shaker cabinets with matte black bar pulls, quartz counter, navy square tile backsplash, and a rustic wood-and-glass vanity light. Remodel by NextGen Home Builders.
 NextGen Home Builders
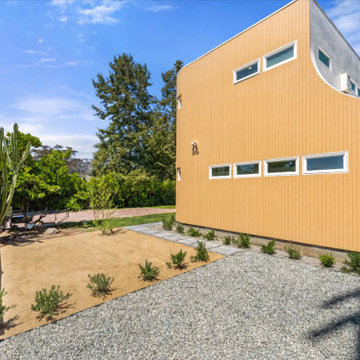
This side elevation showcases the home's flowing curved architecture, wrapped in vertical wood siding that creates a clean, continuous exterior. Horizontal clerestory windows introduce natural light while maintaining privacy, and the minimalist landscape, gravel hardscape, and drought-tolerant planting reinforce the home's modern outdoor design.
by NextGen Home Builders
 NextGen Home Builders
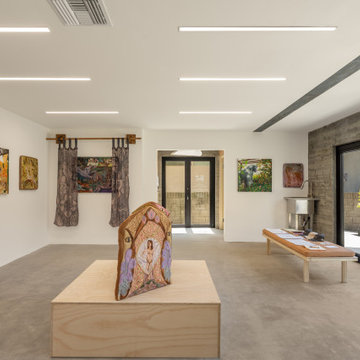
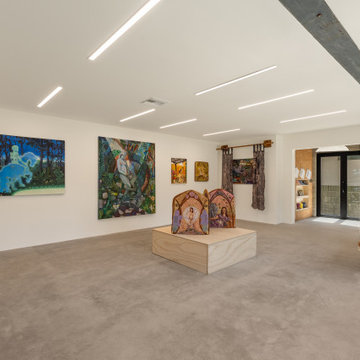
White walls hold framed artwork and a hanging textile piece on one side of the room, while a board-formed concrete wall with a wall-mounted utility sink runs along the other. Black-framed sliding glass doors open to the side yard. A low wood bench sits near the doors, and a wood pedestal holds a sculptural piece at the center of the room.
by NextGen Home Builders
 NextGen Home Builders
DESCRIPTION:
White walls and a poured concrete floor form the gallery space, with a single board-formed concrete beam left exposed across the ceiling. Recessed linear light fixtures run in parallel rows overhead. A wood pedestal sits at the center of the room, with framed artwork hung along the left wall.
by NextGen Home Builders
 NextGen Home Builders
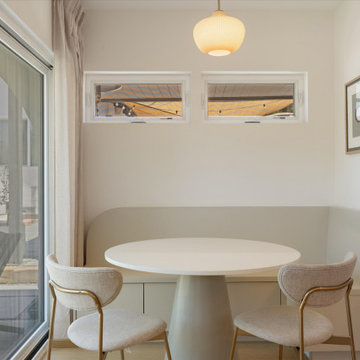
Nestled beside large sliding glass doors, the dining nook makes the most of the ADU's compact footprint without feeling confined. A custom built-in banquette creates comfortable seating while maximizing floor space, paired with a round pedestal table and upholstered chairs for a clean, modern look. Soft white walls, light hardwood flooring, and abundant natural light create a bright atmosphere, while the oversized pendant light adds warmth and defines the dining area within the open-concept layout.
By NextGen Home Builders

 User
UserThe picture shows a mosquito misting system during operation. Air drifts the mist, blanketing the area. Only 30-40 seconds at dawn and dusk is typically needed to completely control mosquitoes.
 Bennett Builders
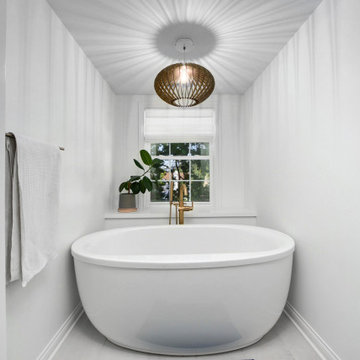
When it's tough to build out, build up! Check out this third-floor master suite addition in Rocky River!
Transitional bathroom photo in Cleveland
Transitional bathroom photo in Cleveland
3