
Search results for "Third gen mannequin" in Home Design Ideas
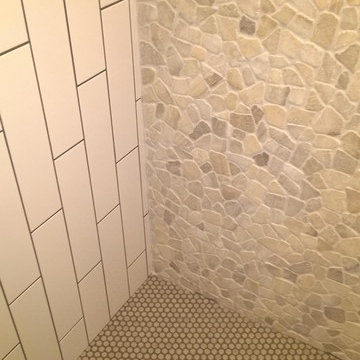
 Traditions In Tile At Brier Creek
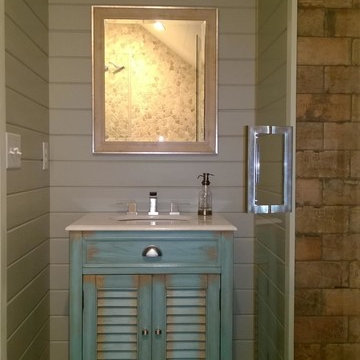
The homeowners wanted their third floor bathroom to reflect their rustic chic aesthetic. The third floor has a bonus room that will be used as a spare bedroom, too. They incorporated a rustic, distressed barn door, "vintage" and worn porcelain wood planking and "brick" for the main area. Shiplap and a cool western throwback vanity stick to a sense of continuity and rustic charm. The shower is a combination of a larger field tile (4x16) with a darker grout on the vertical, a wall of Island Stone mixed quartz stones and a rustic penny round. Check out those hooks...Moose! Charmingly rustic and very, very cool.
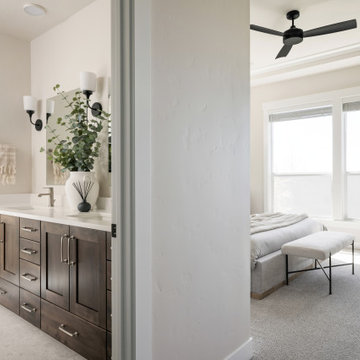

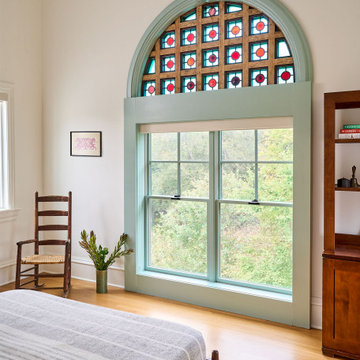
 foster design farm
The third floor bedroom within the cupola tower and restored stained glass at the front of the church.
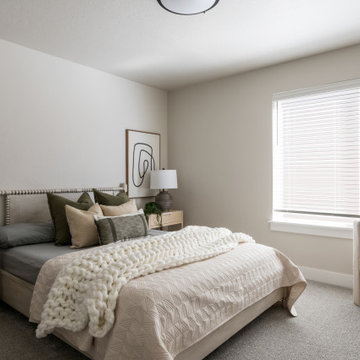
Bedroom - eclectic bedroom idea in Philadelphia
Bedroom - eclectic bedroom idea in Philadelphia
Find the right local pro for your project
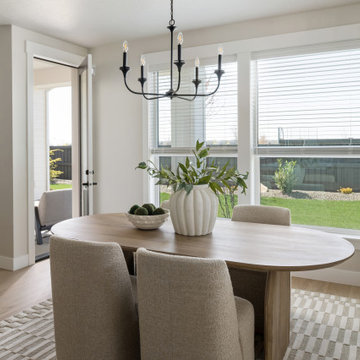
 Landis Architects | Builders
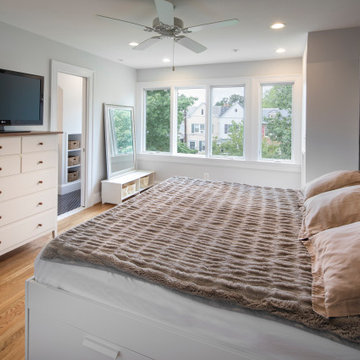
The new third story on this rowhouse in DC allowed for a master bedroom with en suite bath and a second bedroom.
Inspiration for a mid-sized transitional master medium tone wood floor bedroom remodel in DC Metro with white walls
Inspiration for a mid-sized transitional master medium tone wood floor bedroom remodel in DC Metro with white walls
 Harth Builders
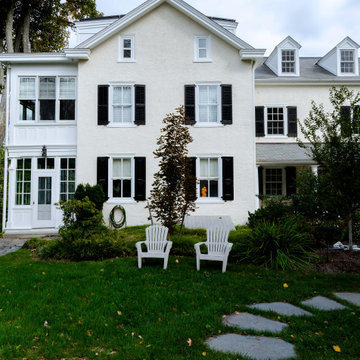
Large transitional white three-story stucco house exterior photo in Philadelphia with a shed roof and a shingle roof
 Traditions In Tile At Brier Creek
The homeowners wanted their third floor bathroom to reflect their rustic chic aesthetic. The third floor has a bonus room that will be used as a spare bedroom, too. They incorporated a rustic, distressed barn door, "vintage" and worn porcelain wood planking and "brick" for the main area. Shiplap and a cool western throwback vanity stick to a sense of continuity and rustic charm. The shower is a combination of a larger field tile (4x16) with a darker grout on the vertical, a wall of Island Stone mixed quartz stones and a rustic penny round. Check out those hooks...Moose! Charmingly rustic and very, very cool.
 Landis Architects | Builders
With this rowhouse, we could only go up to provide the additional space that this family of four needed. The third-story addition is visible at the back facade. However, it blends seamlessly at the front façade. The new third floor has a master bedroom with en suite bathroom and a second bedroom.

 Perlick
We’ve taken our best-in-class line of residential undercounter refrigeration and redesigned it to bring you industry leading energy-efficiency paired with enhanced performance to our product line. Perlick is excited to announce the launch of the new Gen 4 Residential Undercounter Refrigeration line. We’ve revamped our residential product offering to enhance sustainability measures, while simultaneously improving the overall performance and design to provide exemplary products homeowners will enjoy. Our Gen 4 line delivers the industry’s most energy-efficient cool down, both indoors and outdoors. Equipped with eco-friendly R600a refrigerant and energy-star rated, our units further our commitment to sustainability.

 User
UserPicture shows a misting nozzle dispensing highly diluted water based botanical insecticide. MistAway mosquito misting provides near 100% effectiveness. Placing nozzles in flower and/or mulch beds where there is nothing else to attach a nozzle is no problem. Risers may be used to place a misting nozzle exactly where desired.
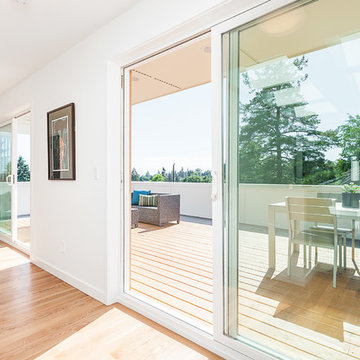
 D3 Architects
The hallway on the third floor, with sliding glass doors leading out to the deck with commanding views of downtown Seattle. The third floor is pushed back from the main volume of the house, allowing the doors and windows to bring in tons of natural light but offering privacy for the master suite interior spaces. White trim, floor to ceiling windows, white oak hardwood floors are all features of this home.
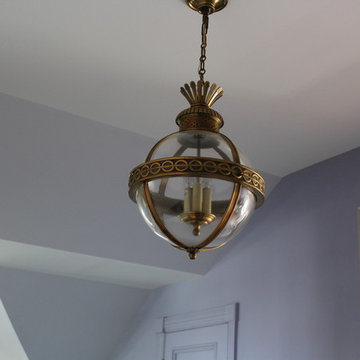 Caccamo Kitchens & Baths, Inc.
One of a pair of large Visual Comfort pendants illuminating this updated functional third floor in a Victorian era house. Janet Grote
Example of a classic home design design in New York
Example of a classic home design design in New York
 Harth Builders
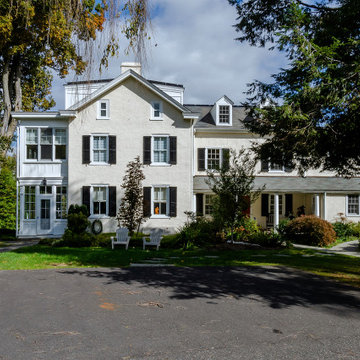
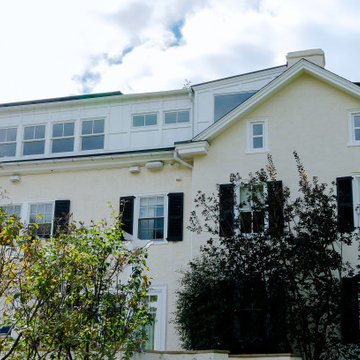
Inspiration for a large transitional white three-story stucco house exterior remodel in Philadelphia with a shed roof and a shingle roof
 Harth Builders
Large transitional white three-story stucco house exterior photo in Philadelphia with a shed roof and a shingle roof
 Traditions In Tile At Brier Creek
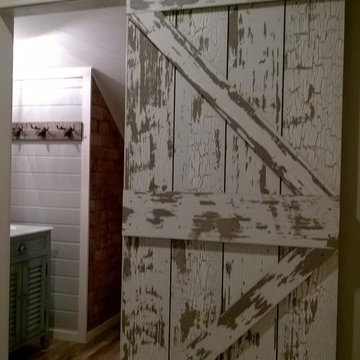
The homeowners wanted their third floor bathroom to reflect their rustic chic aesthetic. The third floor has a bonus room that will be used as a spare bedroom, too. They incorporated a rustic, distressed barn door, "vintage" and worn porcelain wood planking and "brick" for the main area. Shiplap and a cool western throwback vanity stick to a sense of continuity and rustic charm. The shower is a combination of a larger field tile (4x16) with a darker grout on the vertical, a wall of Island Stone mixed quartz stones and a rustic penny round. Check out those hooks...Moose! Charmingly rustic and very, very cool.
 Landis Architects | Builders
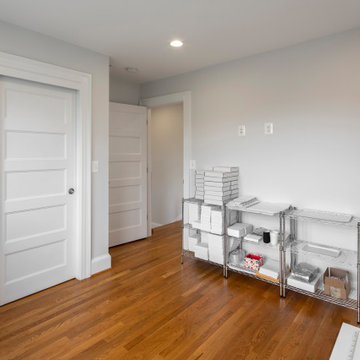
The new third story on this rowhouse in DC allowed for a master bedroom with en suite bath and a second bedroom. The owner uses this bedroom for a craft business.
2