
Search results for "Third gen mannequin" in Home Design Ideas
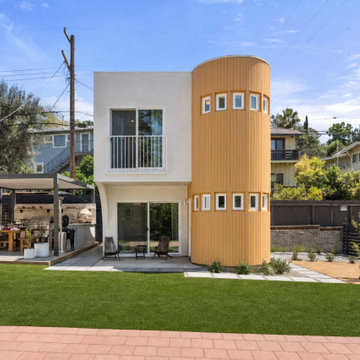
 NextGen Home Builders
This exterior angle highlights the home's balanced modern composition, showcasing the distinctive curved façade wrapped in vertical wood siding alongside the clean white stucco volume. Large windows and a second-story balcony add openness to the design, while the covered outdoor living area, landscaped yard, and modern hardscape create a seamless connection between the home and its outdoor spaces.
by NextGen Home Builders
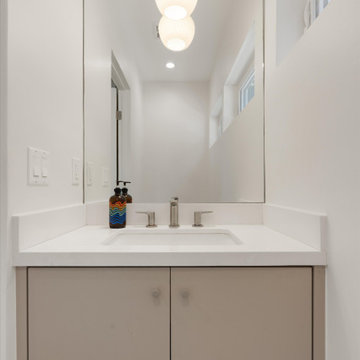 NextGen Home Builders
This front-facing view showcases the powder room's clean, balanced composition and modern simplicity. The flat-panel vanity is paired with a seamless white integrated countertop and chrome fixtures, creating a refined focal point beneath the oversized frameless mirror. Clerestory windows introduce natural daylight while maintaining privacy, giving the compact space an airy atmosphere. Every element works together to deliver a minimalist powder room that is both practical and visually cohesive with the home's modern interior.
by NextGen Home Builders
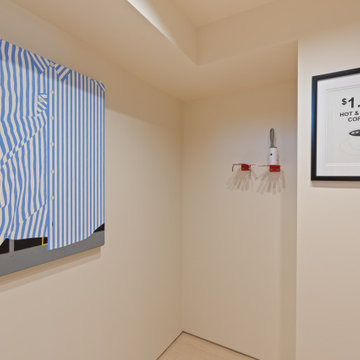 NextGen Home Builders
This modern ADU bedroom balances warmth and simplicity through natural materials and carefully curated details. A tongue-and-groove wood ceiling adds texture overhead, while white walls and light wood flooring create a bright, airy atmosphere. Contemporary artwork, integrated shelving, minimalist lighting, and warm wood furnishings complete the gallery-inspired retreat.
by NextGen Home Builders
Find the right local pro for your project
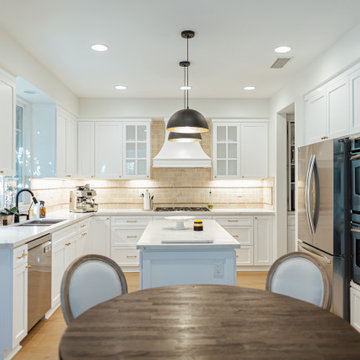 NextGen Home Builders
This kitchen remodel by NextGen Home Builders features a bright, open layout designed for both everyday living and entertaining. White shaker cabinets are paired with quartz countertops and a warm beige tile backsplash, creating a clean and balanced look. A central island adds workspace and seating, while stainless steel appliances, including a double wall oven and gas cooktop, enhance functionality. Thoughtful lighting with recessed and pendant fixtures completes the space, highlighting the kitchen’s modern yet timeless design.
 NextGen Home Builders
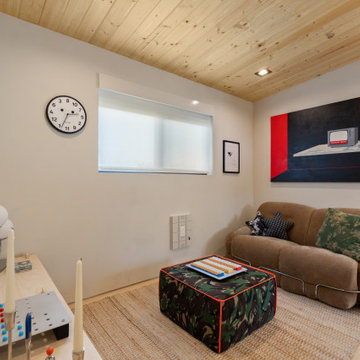
Wood tongue-and-groove ceiling continues from the kitchen into the ADU living area, with a concrete pendant light and recessed fixtures overhead. A jute rug layers over the wood floor beneath a sectional sofa, with a hallway leading to the bedroom beyond.
by NextGen Home Builders
 NextGen Home Builders
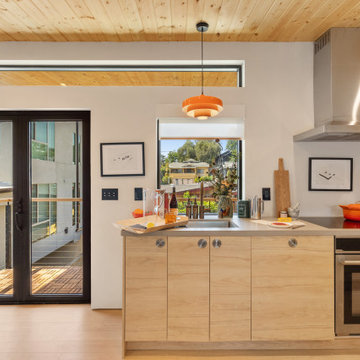
Light oak cabinetry wraps the peninsula, its flat panel doors broken only by round steel knobs. A boxy stainless hood rises to the wood-plank ceiling above an induction cooktop, where a red-orange enameled pot sits mid-use. To the left, black-framed French doors stand open to the balcony, its wood tile decking catching afternoon light, while a matching black-framed window frames the neighborhood rooftops beyond.
by NextGen Home Builders
 Bennett Builders
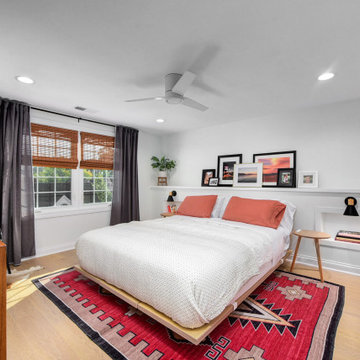
When it's tough to build out, build up! Check out this third-floor master suite addition in Rocky River!
Inspiration for a transitional bedroom remodel in Cleveland
Inspiration for a transitional bedroom remodel in Cleveland
 U Name It Construction
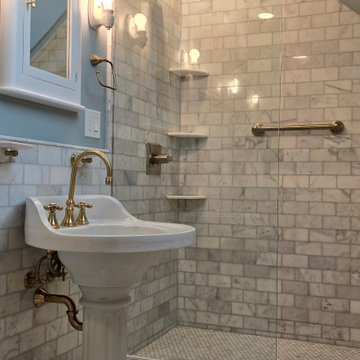
This glamorous third story bathroom was made possible by removing sections of a chimney allowing a more open floorplan. A large skylight gives the room a bright and airy feeling. Features custom marble floor and wall tile, custom made maple wainscoting, gold fixtures and an antique pedestal sink.
 King Home Design
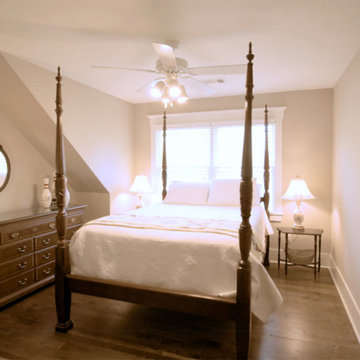
Third bedroom inside custom arts & crafts style home, flooded with natural light from the large window.
Example of an arts and crafts bedroom design in Atlanta
Example of an arts and crafts bedroom design in Atlanta
 NextGen Home Builders
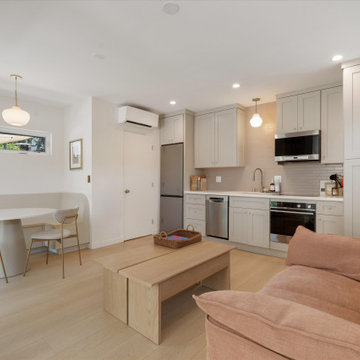
Stepping into the main living area, the open-concept layout immediately creates a sense of spaciousness by bringing the living room, dining area, and kitchen together in one cohesive space. Light hardwood flooring runs throughout, while soft white walls and shaker-style cabinetry establish a bright, timeless palette. Quartz countertops, a full-height pantry, and a clean subway tile backsplash add both function and subtle texture, allowing the warm wood furnishings and natural light to soften the modern design without overwhelming the space.
by NextGen Home Builders
 NextGen Home Builders
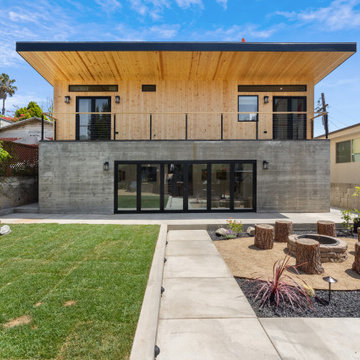
Board-formed concrete anchors the ground floor, cedar siding wraps the level above. A black cable-rail balcony ties the two together. Black-framed multi-slide doors run the width of the lower level, opening straight onto the yard. Out back, a stone-ring fire pit sits on decomposed granite, ringed by tree-stump stools. New sod and drought-tolerant planting fill the rest of the lot.
Done by NextGen Home Builders
 NextGen Home Builders
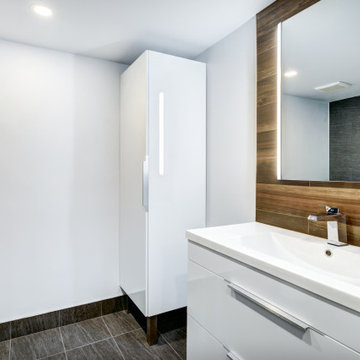
The vanity side of the same bathroom. A wall-hung high-gloss unit keeps the floor clear, and the LED back-lit mirror adds task lighting without a separate sconce. The linen tower holds storage the vanity itself can't. Work by NextGen Home Builders.
 NextGen Home Builders
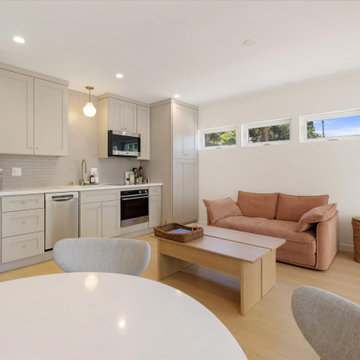
This wide-angle view showcases how the living room connects effortlessly with the kitchen and dining area, creating a bright and efficient open-concept layout. Light-toned flooring flows throughout the space, while clean white walls and recessed lighting enhance the airy feel. The comfortable seating area anchors the room without interrupting circulation, allowing the kitchen and dining spaces to remain visually connected. Large horizontal windows bring in natural daylight while maintaining privacy, reinforcing the modern, functional design of this custom-built ADU.
by NextGen Home Builders
 U Name It Construction
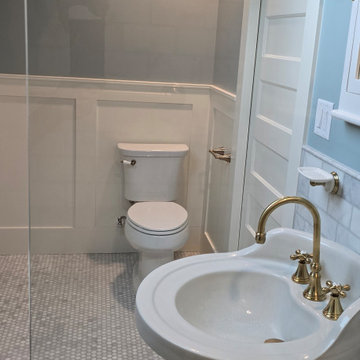
This glamorous third story bathroom was made possible by removing sections of a chimney allowing a more open floorplan. A large skylight gives the room a bright and airy feeling. Features custom marble floor and wall tile, custom made maple wainscoting, gold fixtures and an antique pedestal sink.
 NextGen Home Builders
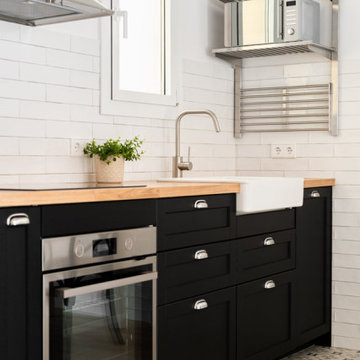
Close-up of a modern farmhouse kitchen featuring black shaker cabinets, a white apron-front farmhouse sink, and butcher block countertops. A clean subway tile backsplash and wall-mounted metal shelving add functional storage and a crisp, timeless finish. Done by NextGen Home Builders.

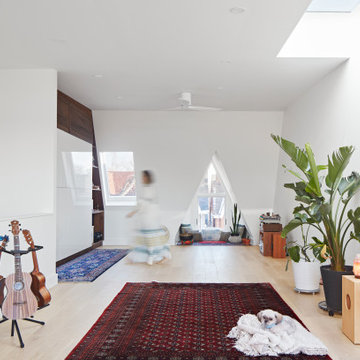
 Creative Union Network Inc.
Original dormer of this Victorian house is enlarged and refinished to create a cozy sitting area. Multiple skylights bring light to the original dark space.
 NextGen Home Builders
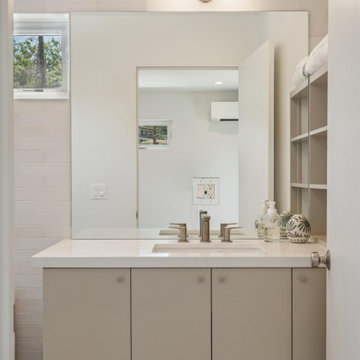
This close-up emphasizes the bathroom's modern vanity, where clean lines and a minimalist design create a bright, functional focal point. The flat-panel vanity is paired with a white quartz countertop and an integrated sink, while the large frameless mirror enhances the sense of openness and reflects natural light throughout the space. A sleek wall-mounted light fixture and open shelving provide both practicality and understated modern style, complementing the bathroom's clean material palette.
by NextGen Home Builders
 NextGen Home Builders
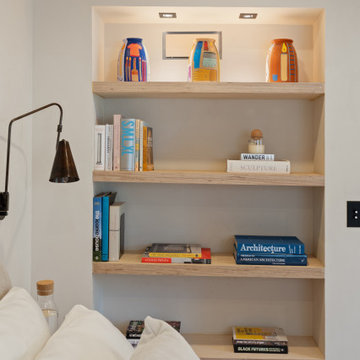
This modern ADU bedroom balances warmth and simplicity through natural materials and carefully curated details. A tongue-and-groove wood ceiling adds texture overhead, while white walls and light wood flooring create a bright, airy atmosphere. Contemporary artwork, integrated shelving, minimalist lighting, and warm wood furnishings complete the gallery-inspired retreat.
by NextGen Home Builders
 NextGen Home Builders
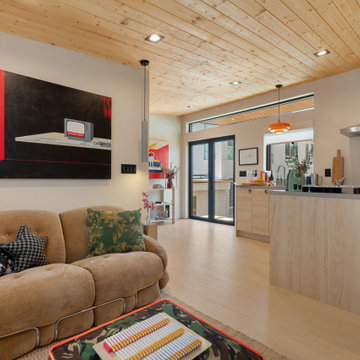
Wood tongue-and-groove ceiling continues from the kitchen into the ADU living area, with a concrete pendant light and recessed fixtures overhead. A jute rug layers over the wood floor beneath a sectional sofa, with a hallway leading to the bedroom beyond.
by NextGen Home Builders
7