
Search results for "Third gen mannequin" in Home Design Ideas

 User
UserThe picture shows a mosquito misting system during operation. Air drifts the mist, blanketing the area. Only 30-40 seconds at dawn and dusk is typically needed to completely control mosquitoes.
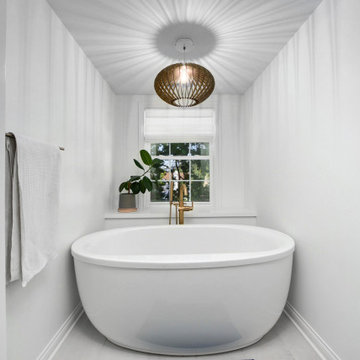
 Bennett Builders
When it's tough to build out, build up! Check out this third-floor master suite addition in Rocky River!
Transitional bathroom photo in Cleveland
Transitional bathroom photo in Cleveland
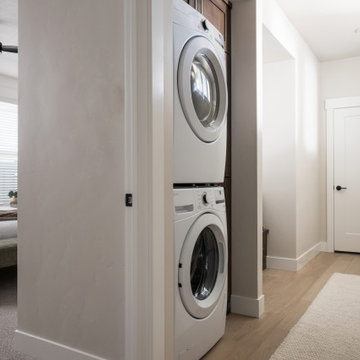
 Brighton Homes Idaho Inc.
Multi Gen™ Suite
Inspiration for a transitional laundry room remodel in Boise
Inspiration for a transitional laundry room remodel in Boise
Find the right local pro for your project
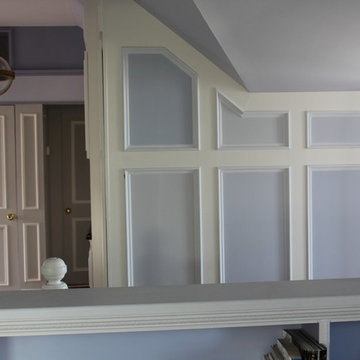 Caccamo Kitchens & Baths, Inc.
One section of a complete third floor renovation that includes a media room, turret room, and kitchen and full bath . Six different but complementary C2 paint colors used throughout the area to play up the angles and roof lines Janet Grote
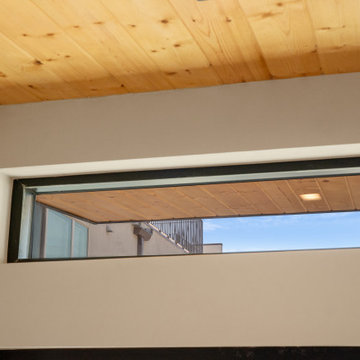
 NextGen Home Builders
The modern ADU kitchen blends warm natural materials with clean contemporary design. Light wood cabinetry, white walls, and a tongue-and-groove wood ceiling create a bright, inviting space, while large black-framed folding glass doors seamlessly connect the kitchen to the outdoor deck, maximizing natural light and indoor-outdoor living.
by NextGen Home Builders
 Bennett Builders
When it's tough to build out, build up! Check out this third-floor master suite addition in Rocky River!
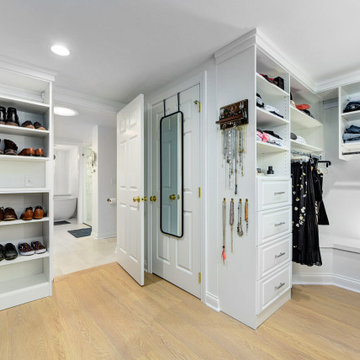
Example of a transitional closet design in Cleveland
Example of a transitional closet design in Cleveland
 NextGen Home Builders
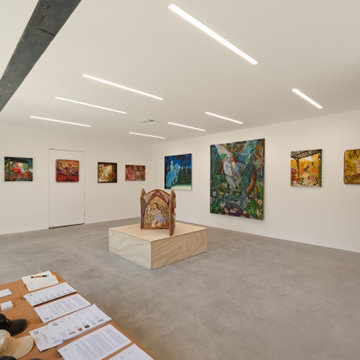
A run of framed paintings lines the white wall, with a hanging textile piece near the entry. A single exposed concrete beam crosses the ceiling above recessed linear lighting. A wood pedestal holds a folding sculptural piece at the center of the polished concrete floor.
by NextGen Home Builders
 NextGen Home Builders
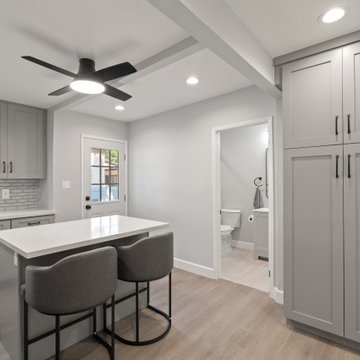
This angle showcases the open kitchen layout with a central island and seating, alongside a seamless connection to the adjacent bathroom. The remodel by NextGen Home Builders features gray shaker cabinets, white quartz countertops, and wood flooring, creating a cohesive transitional design that flows naturally between kitchen and bath spaces.
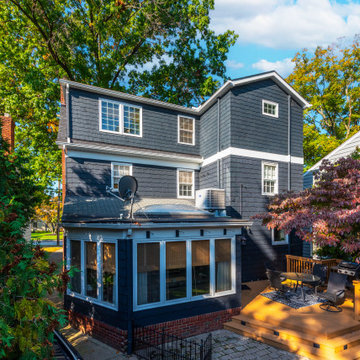 Bennett Builders
When it's tough to build out, build up! Check out this third-floor master suite addition in Rocky River!
Inspiration for a transitional exterior home remodel in Cleveland
Inspiration for a transitional exterior home remodel in Cleveland

 NextGen Home Builders
Wood tongue-and-groove ceiling continues from the kitchen into the ADU living area, with a concrete pendant light and recessed fixtures overhead. A jute rug layers over the wood floor beneath a sectional sofa, with a hallway leading to the bedroom beyond.
by NextGen Home Builders
 NextGen Home Builders
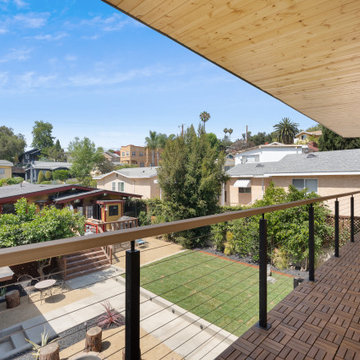
The covered balcony extends the ADU's living space outdoors, offering neighborhood views and a comfortable setting for relaxing or entertaining. Composite deck tiles, black metal cable railings, and a warm tongue-and-groove wood soffit complement the home's modern architecture while creating a seamless connection between indoor and outdoor living.
by NextGen Home Builders

 NextGen Home Builders
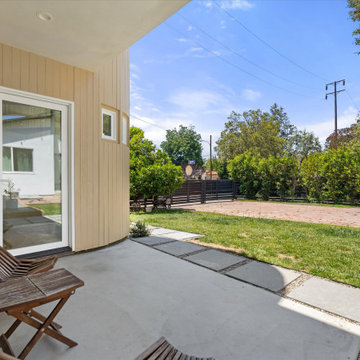
This covered entry creates a comfortable arrival experience while maintaining the home's clean modern aesthetic. Vertical board and batten siding wraps the curved exterior wall, adding warmth and texture that contrasts with the smooth stucco ceiling and crisp white entry door. The concrete landing extends to oversized stepping stones, naturally guiding visitors from the landscaped yard into the home while reinforcing the simple, architectural design.
by NextGen Home Builders
4