
Search results for "Third gen mannequin" in Home Design Ideas
 NextGen Home Builders
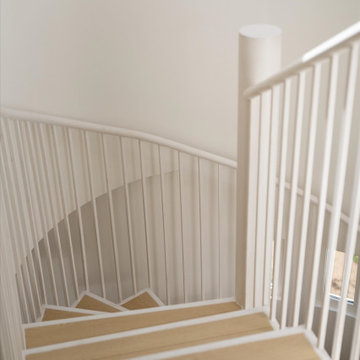
Viewed from the upper landing, this angle highlights the graceful curve of the spiral staircase as it wraps around the central column below. Painted wood treads paired with slender white metal railings create a light, sculptural appearance that complements the home's modern design. Natural light enhances the clean architectural lines, while the open-riser construction preserves an airy feel and maintains visual continuity between the two levels of this custom ADU.
by NextGen Home Builders
 NextGen Home Builders
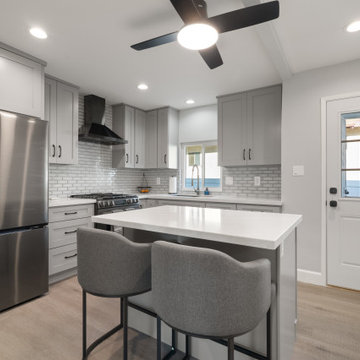
NextGen Home Builders completed this transitional kitchen remodel featuring gray shaker cabinets, a white quartz island with seating, and a classic subway tile backsplash. The L-shaped layout with added island improves functionality while maintaining a bright, balanced design that blends modern simplicity with traditional elements.
 NextGen Home Builders
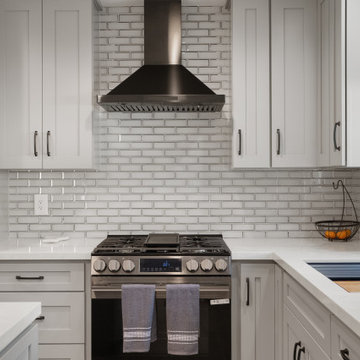
This close-up highlights the functional kitchen workspace with a white quartz countertop, modern faucet, and clean-lined sink design. The kitchen remodel by NextGen Home Builders features gray shaker cabinets, a glossy white subway tile backsplash, and stainless steel appliances, creating a bright and efficient transitional kitchen.
Find the right local pro for your project
 NextGen Home Builders
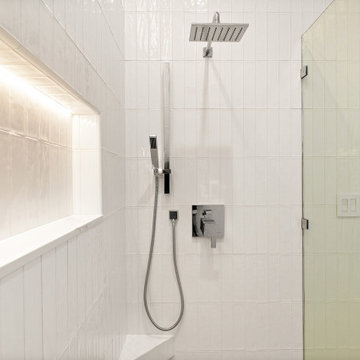
Shower fixtures in polished chrome on squared geometric bodies. The backlit niche runs horizontal beside the fixture stack. Work by NextGen Home Builders.
 NextGen Home Builders
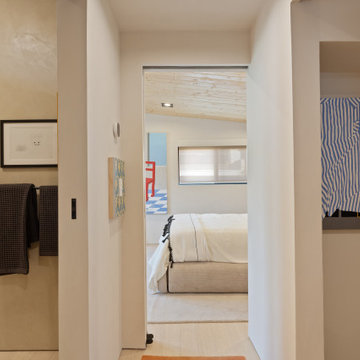
View from the modern bathroom toward the ADU bedroom, showcasing the seamless transition between spaces. White walls, light wood flooring, and the tongue-and-groove wood ceiling create a warm, cohesive design, while minimalist artwork and clean architectural lines reinforce the home's gallery-inspired aesthetic.
by NextGen Home Builders

 NextGen Home Builders
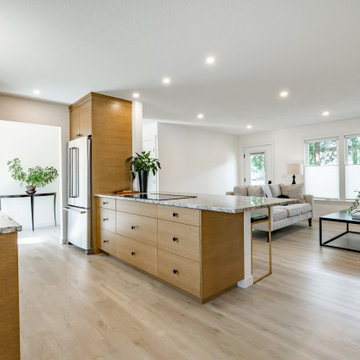
The kitchen opens fully to the living room across a single peninsula. Induction cooktop at the peninsula, French-door refrigerator flanked in a full-height oak surround. Remodel by NextGen Home Builders.
 NextGen Home Builders
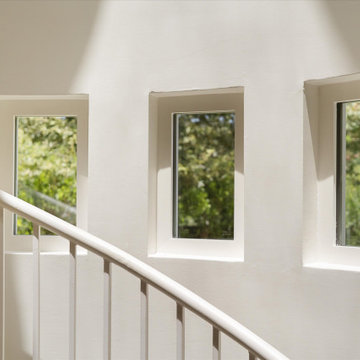
This close-up captures the graceful curve of the custom spiral staircase as it wraps around the upper level, showcasing one of the home's most distinctive architectural features. Sunlight pours through the narrow vertical windows, casting soft shadows across the smooth white walls and emphasizing the staircase's sculptural form. The clean metal railing and open-riser design maintain an airy, minimalist feel while allowing natural light to flow throughout the space. This detailed perspective highlights how the staircase serves not only as a functional connection between floors but also as a striking focal point within the modern two-story ADU.
by NextGen Home Builders
 NextGen Home Builders
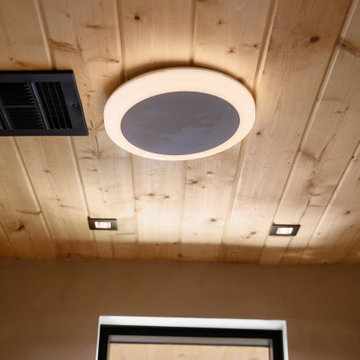
Wood tongue-and-groove ceiling continues into the bathroom, with black recessed lighting and a black-framed skylight bringing in daylight from above.
by NextGen Home Builders
 NextGen Home Builders
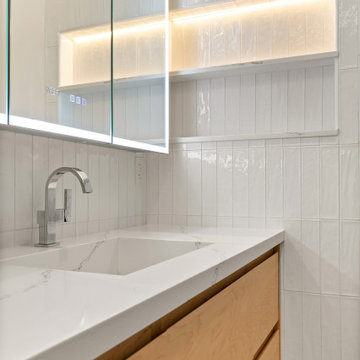
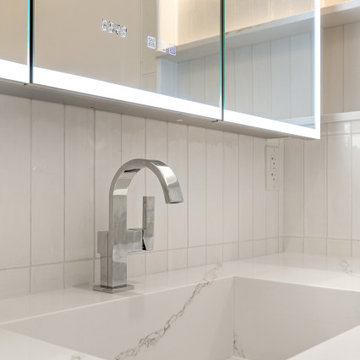
Vanity front. The LED-backlit medicine cabinet runs the full width above, with a clock and function controls built into the glass. Single basin, single faucet, single line. Remodel by NextGen Home Builders.
 NextGen Home Builders
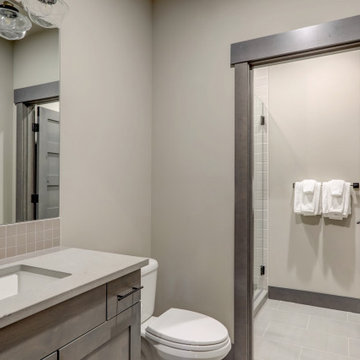
The guest bathroom. Gray shaker vanity with light quartz counter and a blush square tile backsplash, oil-rubbed bronze faucet, framed mirror, and a clear-glass alcove shower visible through the doorway. Remodel by NextGen Home Builders.
 NextGen Home Builders
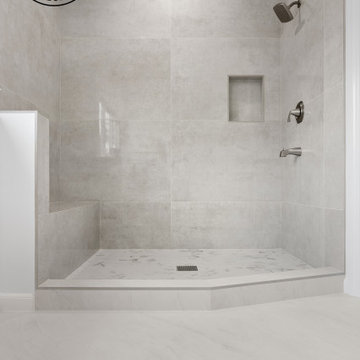
Expansive and open, this walk-in shower is clad floor-to-ceiling in large-format gray porcelain tile. A built-in bench and recessed niche handle the practical side, while the marble mosaic floor adds an unexpected touch of luxury underfoot. Brushed nickel fixtures tie it all together without competing for attention.
Remodel Done by: NextGen Home Builders
 NextGen Home Builders
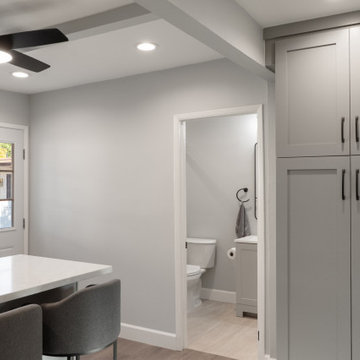
This angle showcases the open kitchen layout with a central island and seating, alongside a seamless connection to the adjacent bathroom. The remodel by NextGen Home Builders features gray shaker cabinets, white quartz countertops, and wood flooring, creating a cohesive transitional design that flows naturally between kitchen and bath spaces.
 NextGen Home Builders
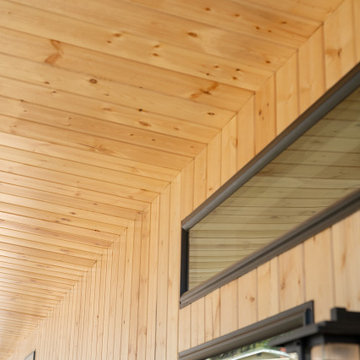
A close-up view highlights the ADU's covered exterior detailing, where a tongue-and-groove wood soffit meets vertical wood siding with clean, mitered corners. Black-framed windows and modern wall lighting provide crisp contrast, reinforcing the home's contemporary architectural character.
by NextGen Home Builders
 NextGen Home Builders
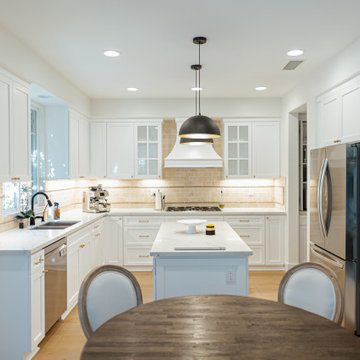
This kitchen remodel by NextGen Home Builders features a bright, open layout designed for both everyday living and entertaining. White shaker cabinets are paired with quartz countertops and a warm beige tile backsplash, creating a clean and balanced look. A central island adds workspace and seating, while stainless steel appliances, including a double wall oven and gas cooktop, enhance functionality. Thoughtful lighting with recessed and pendant fixtures completes the space, highlighting the kitchen’s modern yet timeless design.
 NextGen Home Builders
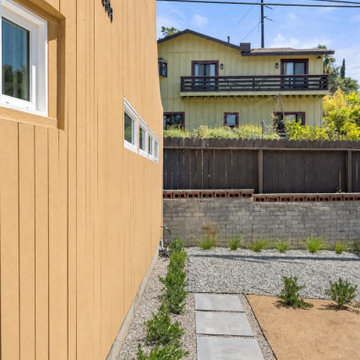
This close-up exterior view highlights the home's vertical wood siding and clean architectural lines, emphasizing the smooth curved façade and minimalist modern design. A concrete stepping-stone pathway, gravel ground cover, and low-maintenance landscaping create a simple, organized outdoor space that complements the home's contemporary geometry while maintaining a clean, functional exterior.
by NextGen Home Builders
 NextGen Home Builders
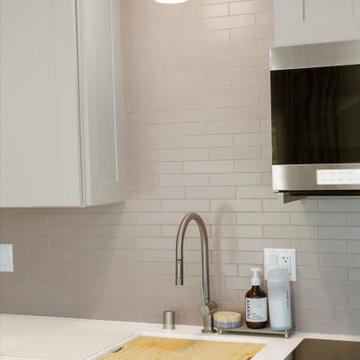
Viewed from a different camera angle, this close-up emphasizes the kitchen's thoughtfully designed prep area and material palette. The soft neutral shaker cabinetry is paired with a light subway tile backsplash that adds subtle texture while maintaining the clean, contemporary aesthetic. An undermount sink with a sleek stainless steel faucet is integrated into the white countertop, creating an efficient workspace alongside the stainless steel appliances. The warm pendant lighting and streamlined finishes reinforce the minimalist design, showcasing how this compact ADU kitchen balances functionality with timeless modern style.
by NextGen Home Builders
 NextGen Home Builders
Faucet and counter detail. The squared chrome body sets cleanly against the veined quartz. Install by NextGen Home Builders.
Trendy single-sink bathroom photo in Los Angeles with flat-panel cabinets, light wood cabinets, an undermount sink, quartz countertops, white countertops and a floating vanity
Trendy single-sink bathroom photo in Los Angeles with flat-panel cabinets, light wood cabinets, an undermount sink, quartz countertops, white countertops and a floating vanity
 NextGen Home Builders
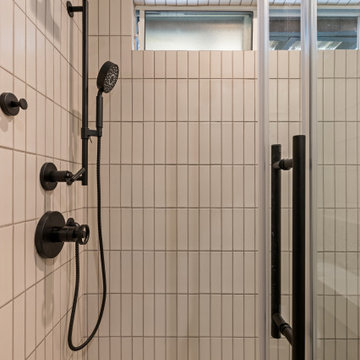
Shower detail by NextGen Home Builders, looking toward the frosted window. Fixed rain head above, handheld on slide bar below, all in matte black on blush stacked tile.
 NextGen Home Builders
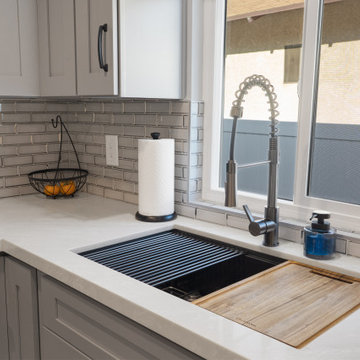
This sink-focused view emphasizes the natural light and clean symmetry of the kitchen layout, with a centered window above the workspace. NextGen Home Builders designed this remodel with quartz countertops, shaker cabinetry, and a classic subway tile backsplash to create a bright and highly functional transitional kitchen.
9