
Search results for "Tidiness" in Home Design Ideas

 Paragon Kitchens
Inspiration for a timeless built-in desk medium tone wood floor study room remodel in Toronto with gray walls

 TATUM BROWN CUSTOM HOMES
Tatum Brown Custom Homes {Architect: Stocker Hoesterey Montenegro} {Designer: Morgan Farrow Interiors} {Photography: Nathan Schroder}
Tuscan exterior home photo in Dallas
Tuscan exterior home photo in Dallas

 Brightland Homes
Example of a mid-sized gender-neutral carpeted playroom design in Dallas with multicolored walls
Find the right local pro for your project

 Christina Lane
Small farmhouse kitchen photo in New York with glass-front cabinets, marble countertops, white appliances, an island, white countertops, dark wood cabinets and white backsplash

 Deborah Broockerd/DkB Design Services
Custom Master Dressing Room for couple. Built in "White Chocolate" textured melamine with "Transitional" Doors, Drawer Faces & Trim. Tons of hanging space, lots of closed storage to keep everything tucked away & tidy.
Fabricated & installed by Closet Factory/Washington DC. Photography by by HouseLens
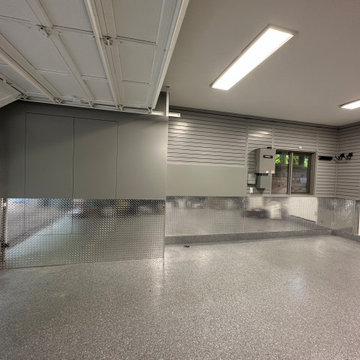
 Vineuve Construction Inc.
This 2 car garage features checker plate wainscotting and two concealed cabinets to hide all the mechanical and create a tidy space suitable for vehicle storage.

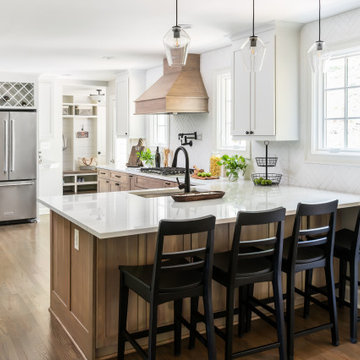
 Bradford Custom Homes & Remodeling
Four dark stools line the white-topped peninsula beneath clear glass pendants. Wood lower cabinets and a matching hood contrast with white upper cabinets around the kitchen.

 JPM Landscape
Landscape and design by Jpm Landscape
Photo of a mid-sized asian partial sun front yard stone landscaping in San Francisco for spring.
Photo of a mid-sized asian partial sun front yard stone landscaping in San Francisco for spring.

 Macik Custom Woodworking & Contracting, LLC
This small, but essential cabinet and shelving unit provide a space for tidy storage and elegant decor!
Laundry room - contemporary laundry room idea
Laundry room - contemporary laundry room idea


 TRG Architecture + Interior Design
Bernard Andre
Inspiration for a contemporary master freestanding bathtub remodel in San Francisco with flat-panel cabinets, gray cabinets and an undermount sink
Inspiration for a contemporary master freestanding bathtub remodel in San Francisco with flat-panel cabinets, gray cabinets and an undermount sink

 Poggenpohl NY Downtown
Peter Margonelli
Inspiration for a contemporary u-shaped open concept kitchen remodel in New York with a single-bowl sink, flat-panel cabinets, medium tone wood cabinets, quartzite countertops, brown backsplash, stone slab backsplash, paneled appliances and a peninsula
Inspiration for a contemporary u-shaped open concept kitchen remodel in New York with a single-bowl sink, flat-panel cabinets, medium tone wood cabinets, quartzite countertops, brown backsplash, stone slab backsplash, paneled appliances and a peninsula

 Simplify Studio
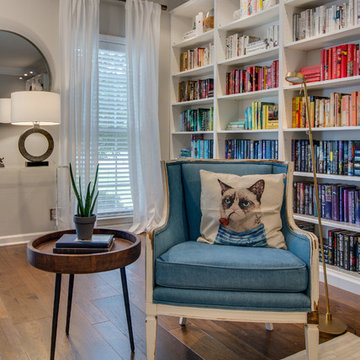
Color coded bookshelf makes a book collection look not only organized but adds visual interest to a room.
Inspiration for a modern living room remodel in Charlotte
Inspiration for a modern living room remodel in Charlotte
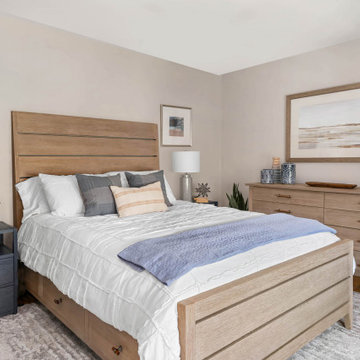
 Tatiana Olkhovski
A bedroom made for rest. The lighting is soft and layered, the colors are calming, and there is smart storage that keeps everything organized. With a place for everything, the room stays tidy and easy to relax in. Serving Thornhill and the Greater Toronto Area


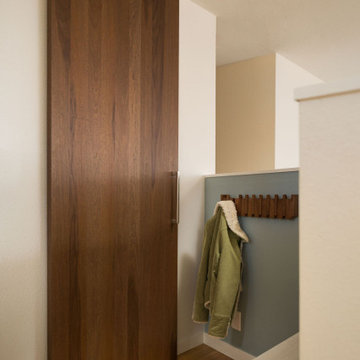
 SoBo Homes, Inc.
A hidden track barn door in a tidy entryway creates a neat drop zone at the home's entryway. It also allows for a direct sightline into the living room and kitchen.

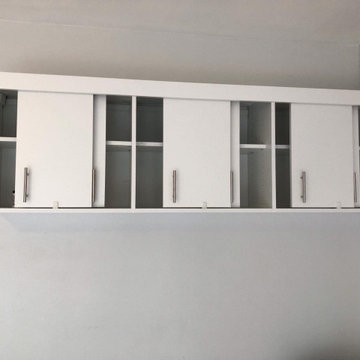
 Bienal Orlando
Experience the convenience of our Custom Small White Garage Cabinet Project, where organization meets customization. These cabinets cater to your specific needs, making it effortless to categorize, store, and retrieve your items. A tidy garage is just a project away.
119