
Search results for "Tidiness" in Home Design Ideas

 Blue Pineapple Inc.
Sagebrook Home will make your kitchen more stylish and practical with this covered jar. This design will complement any of your kitchen furniture and also make your living space look more tidy.
Made of Ceramic
Overall Dimensions: 9.5"(L) x 9.5"(W) x 18"(H)
Item Weight: 6 lbs.
 Timeless Stone & Granite
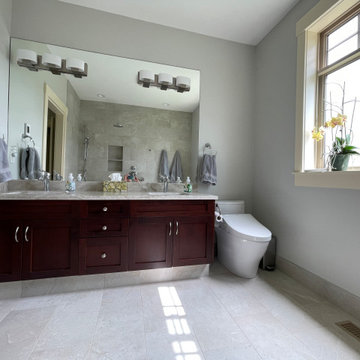
Removed tub and shower combination replaced with curbless shower floor and line drain. Frameless glass gives a light open feel and easily accessed adjustable shower bar. Handy bench seat and nice size niche to keep everything tidy.

Find the right local pro for your project

 Rehkamp Larson Architects, Inc.
Photography: Steve Henke
Example of a classic u-shaped dark wood floor and brown floor dedicated laundry room design in Minneapolis with an undermount sink, white cabinets, white walls, a side-by-side washer/dryer and black countertops
Example of a classic u-shaped dark wood floor and brown floor dedicated laundry room design in Minneapolis with an undermount sink, white cabinets, white walls, a side-by-side washer/dryer and black countertops

 Mark Brand Architecture
For our client, who had previous experience working with architects, we enlarged, completely gutted and remodeled this Twin Peaks diamond in the rough. The top floor had a rear-sloping ceiling that cut off the amazing view, so our first task was to raise the roof so the great room had a uniformly high ceiling. Clerestory windows bring in light from all directions. In addition, we removed walls, combined rooms, and installed floor-to-ceiling, wall-to-wall sliding doors in sleek black aluminum at each floor to create generous rooms with expansive views. At the basement, we created a full-floor art studio flooded with light and with an en-suite bathroom for the artist-owner. New exterior decks, stairs and glass railings create outdoor living opportunities at three of the four levels. We designed modern open-riser stairs with glass railings to replace the existing cramped interior stairs. The kitchen features a 16 foot long island which also functions as a dining table. We designed a custom wall-to-wall bookcase in the family room as well as three sleek tiled fireplaces with integrated bookcases. The bathrooms are entirely new and feature floating vanities and a modern freestanding tub in the master. Clean detailing and luxurious, contemporary finishes complete the look.

 McManamon Painting & Remodeling, L.L.C.
This a a view from the entertaining area back towards the bar. In the back left we built a toy chest to keep things tidy. We also matched the style of the post from the first floor to conceal the support post (all too common in basements) seen on the left.
Ryan McManamon

 LEEHAR HOME LTD
This neat and tidy concealed type door separates the entertaining and living zone from the relaxing and peaceful areas of this modern home.
N. Lehar
Entryway - modern entryway idea in Hong Kong
Entryway - modern entryway idea in Hong Kong
 Roberts Residential Remodeling
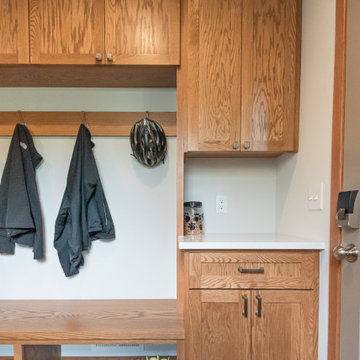
Utility spaces: Zen is not only found while you’re relaxing – you can find your zen when things are tidy and organized, too! Utility spaces such as the laundry room and mudroom are hot in 2023. Extend the personality of your family into functional spaces for kids, pets, and the clothing washers in the house with custom storage solutions.




 Culbertson Interiors
Douglas Johnson Photography
Huge trendy master carpeted bedroom photo in San Francisco with beige walls, a standard fireplace and a stone fireplace
Huge trendy master carpeted bedroom photo in San Francisco with beige walls, a standard fireplace and a stone fireplace
 Moss Building & Design
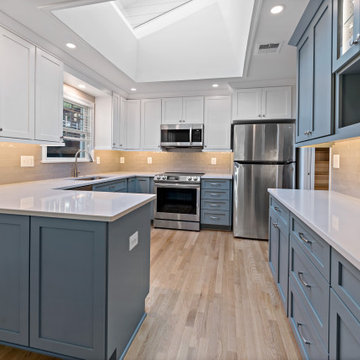
This bachelor had adequate square footage in his kitchen but knew a reconfigured layout with updated cabinets and appliances would make it much more enjoyable. The result is a fresh, airy kitchen and breakfast area with plenty of storage, making the space super easy to maintain and keep tidy.

 Room & Board
The pure shape of the Rowan desk allows you to appreciate all its details. Oversized finger joint joinery highlights the artisan craftsmanship of the Vermont woodworkers who built it, and two sleek drawers conceal wire management holes to keep your desktop tidy.

 Alex Lukey Photography
Pause Architecture + Interior
Alex Lukey Photography
Urban freestanding desk dark wood floor study room photo in Toronto with white walls
Urban freestanding desk dark wood floor study room photo in Toronto with white walls

 splyce design
Example of a mid-sized minimalist gray split-level mixed siding flat roof design in Vancouver

 Chicagoland Home Products
The smaller custom shelving solution, shown here, provides a home for your DVD collection. If you are tired of seeing your DVDs displayed horizontally, vertically and leaning at an angle, you can tidy them up with this unit – so you can actually see them and watch them!


 komandor
Are closet doors necessary? Short answer…it’s up to you!
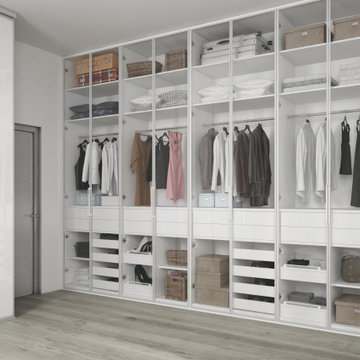
Bedroom closet doors are optional, with open closets being trendy in modern homes. However, having doors offers advantages such as protection, privacy, security, and tidiness. Open closets provide increased space, convenience, cost efficiency, and enhanced aesthetics by showcasing clothing openly…but…you have to be tidy! Which style do you prefer?

 Stofft Cooney Architects
Example of an island style double front door design in Miami with a dark wood front door
145