
Search results for "Tidiness" in Home Design Ideas

 S.Flynn Design + Build
12 Stones Photography
Mid-sized trendy gender-neutral light wood floor and brown floor playroom photo in Cleveland with white walls
Mid-sized trendy gender-neutral light wood floor and brown floor playroom photo in Cleveland with white walls

 Baker Fabric Workroom
Custom Roman Shades using a lightweight natural linen for filtering sunlight and privacy. Cord-lock operating with cleat for wrapping the cord for safety and tidiness.


Find the right local pro for your project
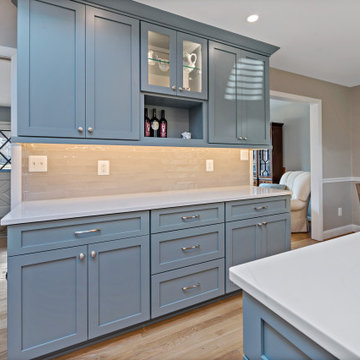
 Moss Building & Design
This bachelor had adequate square footage in his kitchen but knew a reconfigured layout with updated cabinets and appliances would make it much more enjoyable. The result is a fresh, airy kitchen and breakfast area with plenty of storage, making the space super easy to maintain and keep tidy.
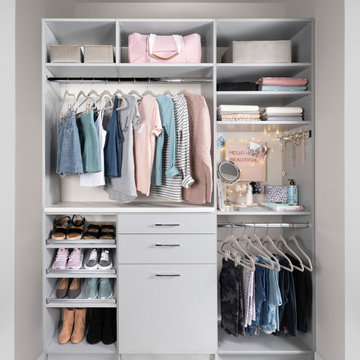
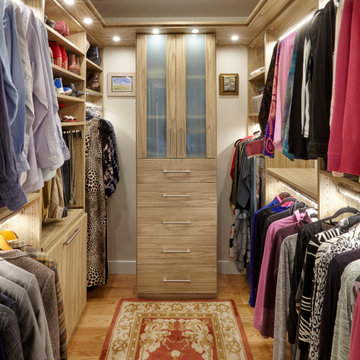
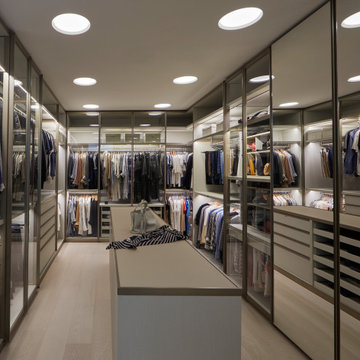
 Inspired Closets Melbourne
Yes, please to stylish storage that keeps your teen tidy and on time! Our custom closets feature adjustable shelves, personalized drawers, and dedicated space for clothes, shoes, and more, designed to grow with them and keep clutter in check.
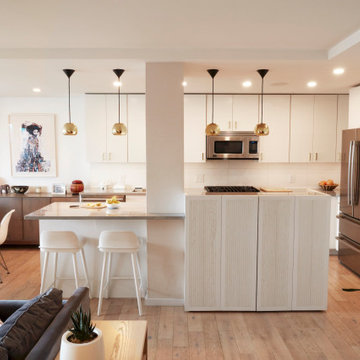
 BLYTHE DESIGN STUDIO
This compact and tidy white kitchen gives the cook a clean and serene space to prep and make meals, savory sides, or decadent desserts.
Example of a medium tone wood floor kitchen design in New York with an undermount sink, flat-panel cabinets, white cabinets, white backsplash, stainless steel appliances, an island and gray countertops
Example of a medium tone wood floor kitchen design in New York with an undermount sink, flat-panel cabinets, white cabinets, white backsplash, stainless steel appliances, an island and gray countertops
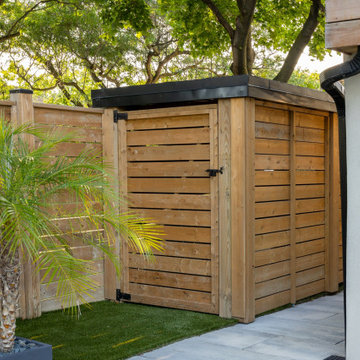
 Betz Pools Limited
Conveniently situated beside the walkway to the front of the home, a spacious cedar storage shed helps the owners keep the backyard tidy and free of clutter. The pool equipment is similarly placed discreetly out of view on the opposite side of the home.
 La Costa Cabinets & Design
Modern makeover for a dated kitchen sings in contemporary tones. Grey and white textured laminate cabinetry plays off each other, adding drama to the elongated space. Double sink workstations allows for multiple cooks at the same time. Hidden coffee bar behind a pair of pocket doors keeps morning breakfast time tidy.

 Lucy Harris Studio
Notable decor elements include: Small Design Circle kids play table and stools, Land of Nod Beaumont shelving and components for chalkboard wall , ABC Home Cobble Hill Lucali sofa upholstered in David Sutherland Perennials Sail Cloth fabric, Sunbrella African Mudcloth pillows from Restoration Hardware, Flos String light round pendant, Kinder Modern Fresh Faces for Inside Spaces light art, Oeuf “Bus” pillow.
Photography by Sharon Radisch

 The Home Co.
Marcell Puzsar Bright Room SF
Mid-century modern gray two-story concrete exterior home photo in San Francisco
Mid-century modern gray two-story concrete exterior home photo in San Francisco
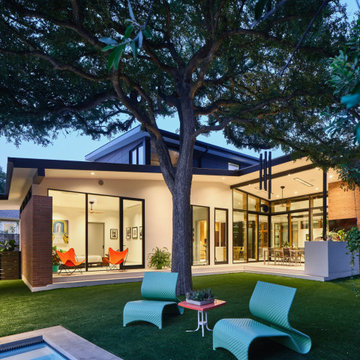
 Studio Steinbomer
Mid-sized 1960s white two-story brick gable roof idea in Austin with a metal roof and a gray roof


 User
This seaside castle has everything including a fabulous garden. With limited space available, we dug into the ground to create a veggie garden that would enhance the natural beauty of the surrounding estate. By positioning the garden hillside we were able to help prevent run off problems as well stay within a confined space. A tidy garden tucked into the hillside, perfection!
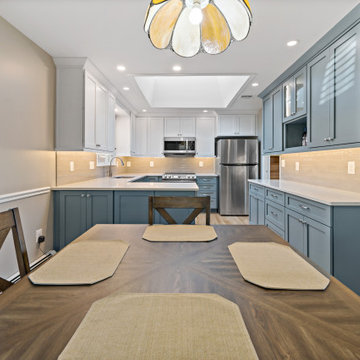 Moss Building & Design
This bachelor had adequate square footage in his kitchen but knew a reconfigured layout with updated cabinets and appliances would make it much more enjoyable. The result is a fresh, airy kitchen and breakfast area with plenty of storage, making the space super easy to maintain and keep tidy.


 Gemma Parker Design, LLC
Photography: Dustin Halleck
Example of a transitional formal dark wood floor living room design in Chicago with beige walls, no fireplace and no tv
Example of a transitional formal dark wood floor living room design in Chicago with beige walls, no fireplace and no tv

 kellydesigns
Diane Wagner
The living room has soaring cathedral ceilings with lots of natural light.The kitchen was redone to allow a better flow with custom cabinets and ope floor plan with family room. The addition of a wall of cabinets in the playroom afforded these clients the much needed storage space their home was lacking, and helps to keep the playroom tidy!

 Rasmussen / Su Architects
Eat-in kitchen - transitional galley light wood floor and beige floor eat-in kitchen idea in Philadelphia with an undermount sink, shaker cabinets, blue cabinets, white backsplash, brick backsplash, an island and white countertops

 Techo-Bloc
You can hear the echo of the craftsman’s tools in the honest lines and rugged texture of Blu. Its simple elegance is both classic and contemporary, the look modern, yet eternal. Vibrant color blends add to the opulence, borrowing from the rarest of natural stones. This is luxury. This is Blu.
146