
Search results for "Tidiness" in Home Design Ideas


 Brio Design Homes
Historic Craftsman Bungalow style home with earth-toned exterior palette.
Inspiration for a mid-sized craftsman green two-story concrete fiberboard exterior home remodel with a shed roof
Inspiration for a mid-sized craftsman green two-story concrete fiberboard exterior home remodel with a shed roof

 Michelle Gion Designs
This pantry really needed to shine as the homeowner loved to cook and had pretty dim lighting. We lit each partition to provide ample lighting and ensure she could see every item. We also utilized doors and pull-out drawers to help with organization and keep everything looking tidy.
Find the right local pro for your project

 Stecki Construction
Scot Zimmerman / Zimmerman Photography
Laundry room - traditional laundry room idea in Salt Lake City
Laundry room - traditional laundry room idea in Salt Lake City

 SKOLNICK Architecture & Design Partnership
Music Room
Photo by Joshua McHugh
Large trendy built-in desk light wood floor home studio photo in New York with gray walls
Large trendy built-in desk light wood floor home studio photo in New York with gray walls

 Glenat Duxbury Interior Design
Red Photo Co.
Example of a mid-sized trendy gender-neutral porcelain tile walk-in closet design with flat-panel cabinets and dark wood cabinets
Example of a mid-sized trendy gender-neutral porcelain tile walk-in closet design with flat-panel cabinets and dark wood cabinets

 The Selection Center
Efficient storage space is always crucial in old homes. It helps to keep the rest of your kitchen tidy. We transformed half of a unused enclosed porch to a beautiful butler's pantry.

 Wow Great Place
A second set of pot drawers on the other side of the range has the top drawer divided for spatulas, which helps keep the drawer tidy.
Eat-in kitchen - huge transitional galley medium tone wood floor eat-in kitchen idea in Montreal with an undermount sink, shaker cabinets, white cabinets, granite countertops, beige backsplash, mosaic tile backsplash, stainless steel appliances and an island
Eat-in kitchen - huge transitional galley medium tone wood floor eat-in kitchen idea in Montreal with an undermount sink, shaker cabinets, white cabinets, granite countertops, beige backsplash, mosaic tile backsplash, stainless steel appliances and an island

 Alair Homes Aurora Newmarket
Open concept kitchen in a tidy main floor split level bungalow. Located in North York, the house hadn't been renovated in 30 years and the client loved the complete project. Old school white appliances, love it! Cambria countertops.


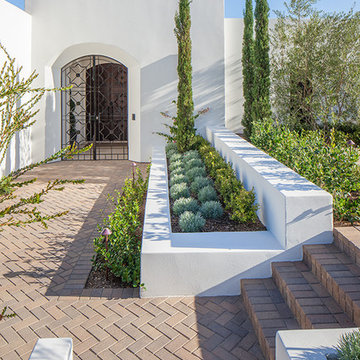
 Architect Mark D. Lyon, Inc.
Pablo Mason Photography
Home design - mediterranean home design idea in San Diego
Home design - mediterranean home design idea in San Diego

 ResCom Designs
custom closet in a little boy's room
Reach-in closet - mid-sized modern men's light wood floor reach-in closet idea in Toronto with open cabinets and gray cabinets
Reach-in closet - mid-sized modern men's light wood floor reach-in closet idea in Toronto with open cabinets and gray cabinets

 Two Hawks Design and Development
Patio - mid-sized modern backyard concrete paver patio idea in Phoenix with a gazebo

 AB Design Inc
Randy Savoie
Inspiration for a small modern galley porcelain tile open concept kitchen remodel in Edmonton with an undermount sink, flat-panel cabinets, dark wood cabinets, quartz countertops, gray backsplash, porcelain backsplash, stainless steel appliances and an island
Inspiration for a small modern galley porcelain tile open concept kitchen remodel in Edmonton with an undermount sink, flat-panel cabinets, dark wood cabinets, quartz countertops, gray backsplash, porcelain backsplash, stainless steel appliances and an island

 Patrick Ahearn Architect
Greg Premru
Small beach style master light wood floor bedroom photo in Boston with white walls and no fireplace
Small beach style master light wood floor bedroom photo in Boston with white walls and no fireplace
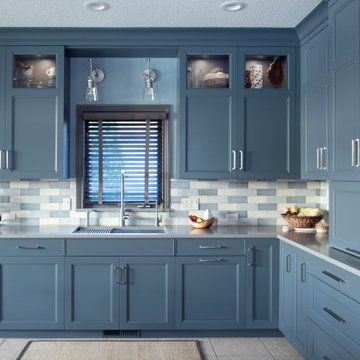
 MCKB
The 36" single basin workstation by The Galley completes this prep/clean-up area and offers multiple drop-in accessories to keep the task at hand efficient and tidy. The hand-picked tile pattern and color by Artistic Tile adorns the backsplash offering further dimension and character for the unique design.

 Sydnye Pettengill, ASID Interior Design Inc
Walk-in closet - large traditional gender-neutral medium tone wood floor and brown floor walk-in closet idea in DC Metro with shaker cabinets and white cabinets


 Hawthorne Kitchens
Brian Buettner Photography
Inspiration for a mid-sized contemporary galley laminate floor and gray floor eat-in kitchen remodel with an undermount sink, shaker cabinets, white cabinets, granite countertops, gray backsplash, travertine backsplash, black appliances, an island and gray countertops
Inspiration for a mid-sized contemporary galley laminate floor and gray floor eat-in kitchen remodel with an undermount sink, shaker cabinets, white cabinets, granite countertops, gray backsplash, travertine backsplash, black appliances, an island and gray countertops

 Mindful Garden Design
Photo by Laura Wright
Photo of a mid-sized traditional full sun backyard gravel vegetable garden landscape in Raleigh.
Photo of a mid-sized traditional full sun backyard gravel vegetable garden landscape in Raleigh.
148