
Search results for "Tidiness" in Home Design Ideas

 Howells Architecture + Design
A new garage incorporates an accessory dwelling unit for a SW Portland family, desiring to expand their property for multi-generational living. Simple, clean, space-conscious minimalism and budget finishes make for a tidy home with ample daylight and lush garden views.
Photos by KuDa Photography

 Hillstar Construction Services
addet madan Design
Tub/shower combo - mid-sized contemporary 3/4 beige tile and porcelain tile porcelain tile and beige floor tub/shower combo idea in Los Angeles with flat-panel cabinets, white cabinets, an undermount tub, beige walls, an integrated sink and solid surface countertops
Tub/shower combo - mid-sized contemporary 3/4 beige tile and porcelain tile porcelain tile and beige floor tub/shower combo idea in Los Angeles with flat-panel cabinets, white cabinets, an undermount tub, beige walls, an integrated sink and solid surface countertops

 Everingham Design
Open concept kitchen - large eclectic dark wood floor and brown floor open concept kitchen idea in Columbus with an undermount sink, beaded inset cabinets, medium tone wood cabinets, wood countertops, white backsplash, brick backsplash, stainless steel appliances, an island and white countertops
Find the right local pro for your project

 Amazing Spaces
The deck is designed to be an extension of the new kitchen and living space. Multi levels help define usage, and multiple doors allow entrance into the home in various spaces: the kitchen, the laundry room, and the side entrance. This helps keep things tidy and this busy family organized.
Peter Krupenye

 CertaPro Painters of North Denver
Barn red highlights this home in the neighborhood. Keeping our painting areas clean and tidy, while eliminating splash or overspray, is very important to us and our customers. With a contrast this sharp, it's something that would stand out of we didn't take all of the precautions that we do

 ResCom Designs
Custom closet in a little girl's room
Example of a mid-sized minimalist women's medium tone wood floor reach-in closet design in Toronto with white cabinets and open cabinets
Example of a mid-sized minimalist women's medium tone wood floor reach-in closet design in Toronto with white cabinets and open cabinets

 kellydesigns
Diane Wagner
The living room has soaring cathedral ceilings with lots of natural light.The kitchen was redone to allow a better flow with custom cabinets and ope floor plan with family room. The addition of a wall of cabinets in the playroom afforded these clients the much needed storage space their home was lacking, and helps to keep the playroom tidy!

 Anna Rodé Designs, Inc.
The private entry patio is often used for parties, as well as outdoor dining by the family. Mexican stone pavers make a durable and attractive surface that is easily kept clean. The large umbrella shades a stone outdoor table which comfortably seats six. The landscaping is in raised beds, allowing the whole area to be kept tidy.

 Shapiro & Company Architects
Wet bar - traditional single-wall light wood floor wet bar idea in Nashville with gray cabinets, gray backsplash, stone slab backsplash and gray countertops

 Design Fixation [Faith Provencher]
Photo: Faith Towers © 2018 Houzz
Home office - industrial home office idea in Boston
Home office - industrial home office idea in Boston

 Alair Homes Aurora Newmarket
Open concept kitchen in a tidy main floor split level bungalow. Located in North York, the house hadn't been renovated in 30 years and the client loved the complete project. Old school white appliances, love it! Cambria countertops.

 Landscape Aesthetics, Inc
The Dwarf fountain grass (Pennisetum alepecuroides ‘Hameln’) offer tidy tuffs of foliage and stand sentinel on the bluestone slab steps that lead to the spa area. On either side of the steps boasts vinca and sedum, perfect ground covers for such a setting. The day lily (Hemerocallis Stella de Oro) are what every gardener dreams of with its yellow and gold flowers blooming in mid-June and keep on flowering at a steady pace until fall.

 California Closets Connecticut
• The ultimate in luxury space, this high-end walk-in closet features lighted shoe storage and an island with built-in seating.
• Virtuoso & Classic construction create a modern, luxurious look.
• Lago® Venetian Wenge and Tesoro™ Cassini Beach finishes offer a touch of drama.
• 5-piece Traditional doors & drawers with clear glass inserts display clothing and accessories.
• Sable Chroma countertop offers dressing space.
• Hide leather shelves & pole covers in Mink finish add texture.
• Inset bench detail in island offers a place to sit.
• Oil-Rubbed Bronze aluminum frames with Sirocco printed glass complement the dramatic palette.
• Glass-front boot storage drawers make them easily viewable.
• Aluminum sliding doors with Satin glass inserts create a seamless look.

 User
The open space plan on the main level of the Prairie Style home is deceiving of the actual separation of spaces. This home packs a punch with a private hot tub, craft room, library, and even a theater. The interior of the home features the same attention to place, as the natural world is evident in the use of granite, basalt, walnut, poplar, and natural river rock throughout. Floor to ceiling windows in strategic locations eliminates the sense of compression on the interior, while the overall window design promotes natural daylighting and cross-ventilation in nearly every space of the home.
Glo’s A5 Series in double pane was selected for the high performance values and clean, minimal frame profiles. High performance spacers, double pane glass, multiple air seals, and a larger continuous thermal break combine to reduce convection and eliminate condensation, ultimately providing energy efficiency and thermal performance unheard of in traditional aluminum windows. The A5 Series provides smooth operation and long-lasting durability without sacrificing style for this Prairie Style home.
 Howells Architecture + Design
A new garage incorporates an accessory dwelling unit for a SW Portland family, desiring to expand their property for multi-generational living. Simple, clean, space-conscious minimalism and budget finishes make for a tidy home with ample daylight and lush garden views.
Photos by KuDa Photography

 Alair Homes Scottsdale
The laundry and storage room is both stylish and practical - perfect for a big family. White cabinets and sea foam green walls give it a clean fresh look. Pull-out shelving compartments make the most of the space and keep it tidy.
The room even has its own “laundry island” for a convenient folding and sorting space.
 Alair Homes Aurora Newmarket
Open concept kitchen in a tidy main floor split level bungalow. Located in North York, the house hadn't been renovated in 30 years and the client loved the complete project. Old school white appliances, love it! Cambria countertops.

 A2Z Interiors, LLC
took a traditional 1980's "stand in" closet with upper and lower hanging rods running parallel to the walls to a set of prefab & adjustable hanging cabinets along the back wall allowing us to use the entire height of the closet (versus shelving over the hanging rods that was poorly utilized). Adding dressers to each side for additional capacity while maintaining a tidy clean look and giving the homeowner a small area for accessorizing (and storing accessories)

 Arciform
This tidy footprint needed to function as a kitchen, mudroom, pantry and office for this busy Portland family. Full height upper cabinets helped maximize the storage options while turquoise glass tile backsplash added a touch of elegant whimsy. Photos by Photo Art Portraits
 Alair Homes Scottsdale
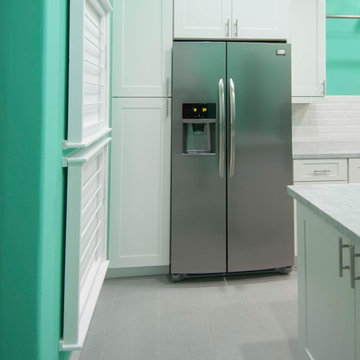
The laundry and storage room is both stylish and practical - perfect for a big family. White cabinets and sea foam green walls give it a clean fresh look. Pull-out shelving compartments make the most of the space and keep it tidy.
The room even has its own “laundry island” for a convenient folding and sorting space.
149