
Search results for "Tidiness" in Home Design Ideas
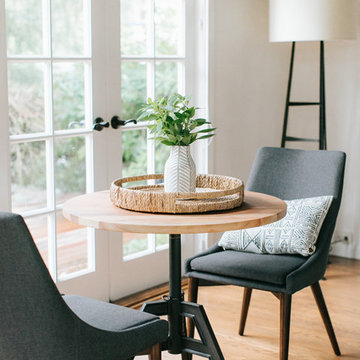


 Springer Environmental Services
A bed of native plants and flowers surrounds and shades a sunny wall. The neatly mown lawn, despite its tidy appearance, isn't treated with fertilizers, herbicides, or pesticides; it consists of whatever happens to grow there, clipped short, and is much more eco-friendly and low-maintenance than traditional lawn.
Find the right local pro for your project

 Organizational Logistics LLC.
This carport is owned by a newly married couple. After buying their first home, getting married and changing jobs - they had little time to get organized.
They wanted a carport that was easy to park and walk into. They also wanted it to look tidy from the street view.


 Charlen's Abstracts
This 30" x 24" abstract acrylic painting has been done in shades of cobalt blue, sky blue, citrine, chartreuse, white, soft sea green, and royal blue. Finished in gloss varnish to protect the piece from dust and UV light for years to come. Can be hung vertically or horizontally. Gorgeous vivid rich colors in a great contemporary style.

 Howells Architecture + Design
A new garage incorporates an accessory dwelling unit for a SW Portland family, desiring to expand their property for multi-generational living. Simple, clean, space-conscious minimalism and budget finishes make for a tidy home with ample daylight and lush garden views.
Photos by KuDa Photography

 AGM Home Store, LLC
There's always room for more storage regardless of what room we are talking about, and the bathroom is no exception. If you've maxed out your linen closet and cabinet space, it's time to add bathroom hooks. While they're mainly designed for towels, these compact storage solutions are perfect for keeping your family’s towels and bathrobes tidy and easy to access. We carry a wide range of bathroom hooks so you can find the design, color, and style that matches your bathroom. Choose your favorite finish, including polished chrome, polished gold, black, and more, and then decide on what shape and style best fits your space. We have basic round hooks and modern square hooks. We even offer double hooks, triple hooks and more, to give you the storage you need without adding an extra installation step.

 Eurodale Developments Inc
Located in the new addition, this new family room is open and adjacent to the new kitchen to create a great room style space for the family. Fireplace, TV and built in media and display cabinets ensure a tidy and clean space for the family to lounge in. It has also allowed for the creation of a formal living room at the front of the home, which used to serve as the family room.
 Virginia Tradition Builders LLC
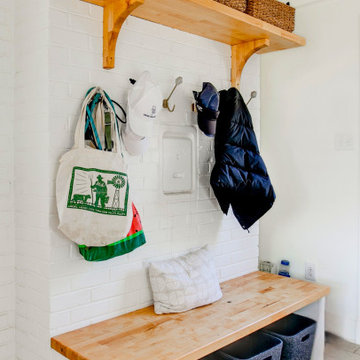
This practical mudroom features a built-in bench with a butcher block top, hooks for coats and bags, and overhead shelving for baskets, offering functional storage that keeps everyday essentials tidy. Painted brick and soft natural finishes bring warmth and brightness to the space.
 Designer Melita at Closettec
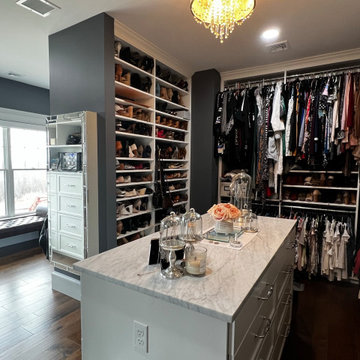
What does it mean to have a well-designed closet? It means that there is a space for everything, and your belongings remain neat and tidy no matter how many shirts, pants, or ties you have. This high-ceiling closet with crown molding to the ceiling provides a place for everything, and looks beautiful too!

 Claudettes Decors
Drapes with cornice board and sheer blinds
Example of a large transitional master light wood floor bedroom design in Jacksonville with blue walls and no fireplace
Example of a large transitional master light wood floor bedroom design in Jacksonville with blue walls and no fireplace


 KraftMaster Renovations
Keep all your spices organized with this drawer insert!
Bob Gockeler
Example of a mid-sized transitional l-shaped dark wood floor enclosed kitchen design in Newark with a single-bowl sink, recessed-panel cabinets, white cabinets, granite countertops, brown backsplash, ceramic backsplash, stainless steel appliances and beige walls
Example of a mid-sized transitional l-shaped dark wood floor enclosed kitchen design in Newark with a single-bowl sink, recessed-panel cabinets, white cabinets, granite countertops, brown backsplash, ceramic backsplash, stainless steel appliances and beige walls


 Craftsman Design and Renovation
Craftsman style house opens up for better connection and more contemporary living. Removing a wall between the kitchen and dinning room and reconfiguring the stair layout allowed for more usable space and better circulation through the home. The double dormer addition upstairs allowed for a true Master Suite, complete with steam shower!
Photo: Pete Eckert

 Delicious Kitchens & Interiors, LLC
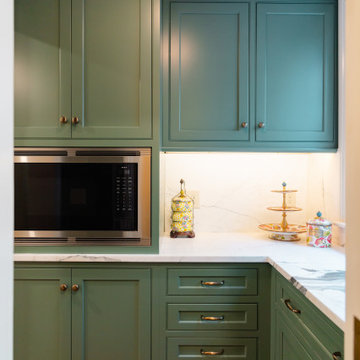
The tidy pantry has small appliances including a mixer stored so this area can serve as a baking center and doubles as a dessert station when entertaining.

185