
Search results for "Tidiness" in Home Design Ideas

 SVK Interior Design
Michele Lee Willson Photography
Inspiration for a scandinavian kitchen remodel in San Francisco
Inspiration for a scandinavian kitchen remodel in San Francisco
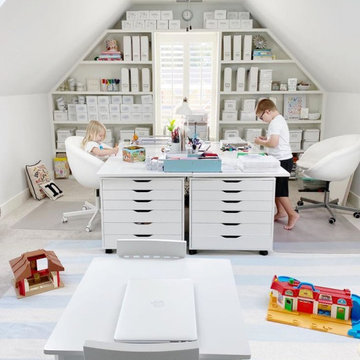
 Budget Blinds of Lakeshore
Transforming an attic sloped space into a bright, organized playroom and study area. Built-in, sloped shelving maximizes vertical storage with tidy white bins and files, while modern task desks offer plenty of workspace for kids. Crisp, child-safe interior shutters (featuring cordless operation to keep little hands safe) frame the central window, softening incoming light and maintaining privacy without sacrificing natural illumination. Perfect inspiration for utilizing awkward architectural angles with smart organization and safe, functional window solutions.
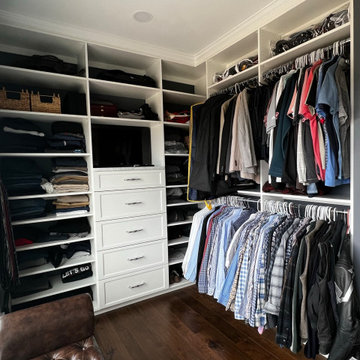
 Designer Melita at Closettec
What does it mean to have a well-designed closet? It means that there is a space for everything, and your belongings remain neat and tidy no matter how many shirts, pants, or ties you have. This high-ceiling closet with crown molding to the ceiling provides a place for everything, and looks beautiful too!
Find the right local pro for your project
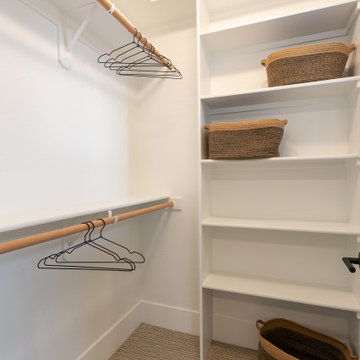
 Select Design & Build, a pahlisch company
This guest bedroom walk-in closet features spacious built-ins and smart organization solutions, providing ample storage with effortless style. Designed to keep your guests' space tidy and welcoming.
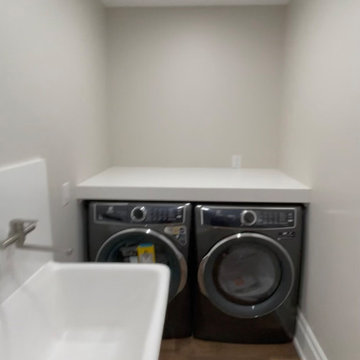
 ALBAITALIA RENOVATION LTD.
This renovated basement laundry area features dark grey front-load washer and dryer units positioned beneath a clean white countertop. A deep white utility sink with a sleek metal faucet complements the neutral walls, warm wood-tone flooring, and bright recessed ceiling lighting, creating a practical, tidy space.
 Designer Plants USA
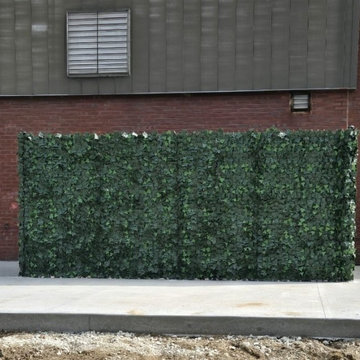
This freestanding artificial Boston ivy screen provides a quick and tidy solution for concealing outdoor air conditioning equipment and utility areas. The dense green foliage screen maintains necessary airflow while creating a clean, natural-looking privacy barrier against the red brick exterior wall.
 Organise Space
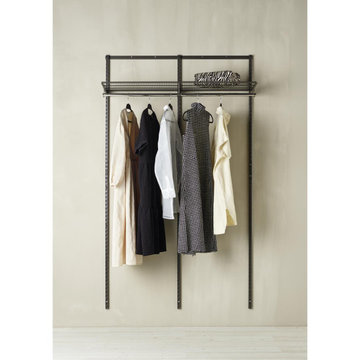
Simple kit to tidy and organise a hall space, additional shelves , hooks, hangers etc can all be added once the base is installed
Hallway - small modern hallway idea in London
Hallway - small modern hallway idea in London

 Alice Cabinetry
Kitchen - mid-sized modern u-shaped porcelain tile and brown floor kitchen idea in San Francisco with a farmhouse sink, shaker cabinets, dark wood cabinets, quartzite countertops, white backsplash, stainless steel appliances, an island and white countertops

 Grow Landscapes
Duy Tran Photography
Inspiration for a large craftsman backyard brick patio remodel in DC Metro with a fire pit and a pergola
Inspiration for a large craftsman backyard brick patio remodel in DC Metro with a fire pit and a pergola
 Fireclay Tile
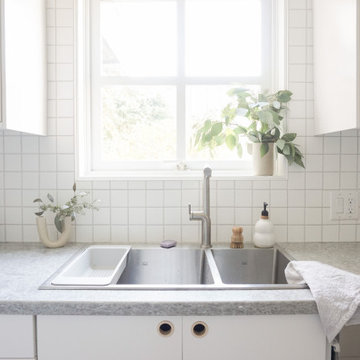
Raising a family in a small space taught designer Alison Mazurek a lot about staying organized and getting the most of every square inch. So it’s fitting she refaced her beach house galley kitchen with a grid-like backsplash of 3x3 Sheeted Tile in clean Calcite with grout that matches the countertops and accentuates the tidy graph paper pattern.
DESIGN
Alison Mazurek
PHOTOS
Alison Mazurek
TILE SHOWN
3x3 Sheeted Mosaic in Calcite


 Studio 28 Interiors Ltd
A practical, family-friendly playroom with bespoke joinery to provide tidy, practical storage for toys. Views over to the family room area within the conservatory

 King Construction Company LLC
custom horse stalls set in timber frame bank barn
rubber pavers in cross aisle
custom cabinets and carriage doors
Huge elegant detached barn photo in Philadelphia
Huge elegant detached barn photo in Philadelphia

 Beautiful Habitat: Design & Decoration
This bathroom is long and narrow, with expansive vaulted ceilings. Clever storage solutions were needed to best use the space. We added a small appliance garage on the vanity to hide items that are used daily and require an outlet. This clever solution blends function with the clean, modern look the client wanted.

 TidySquares Inc.
As a transition space from the outdoors, garage can quickly become a dirty dumping zone and a source of unnecessary stress. Breathe a new life into your garage by keeping it tidy and organized with TidySquares custom garage storage systems! Our wall-mounted storage system works best for garage, workshop and laundry, offering versatility for your ever changing storage needs. The wall-mounted feature ensures easy cleaning and protects your storage cabinets as well as your stored items from dirt and water. Designed in Granite finish and Stainless Steel bar handles, this custom storage system features extra thick 1” shelves, 1.5” countertop, and built-in backing. Manufactured in North America, it guarantees high quality and lasting performance. Free up your floor space with our slatwall organizer that keeps all of your tools and supplies neat and in sight. With quick and easy installation, you can start enjoying your stress-free garage living in no time.

 Newground Developments
Christophe Benard
Inspiration for a huge transitional l-shaped dark wood floor open concept kitchen remodel in Calgary with a single-bowl sink, shaker cabinets, white cabinets, granite countertops, white backsplash, subway tile backsplash, colored appliances and an island
Inspiration for a huge transitional l-shaped dark wood floor open concept kitchen remodel in Calgary with a single-bowl sink, shaker cabinets, white cabinets, granite countertops, white backsplash, subway tile backsplash, colored appliances and an island


 GEORGE Interior Design
Margaret Austen
Inspiration for a timeless family room remodel in San Francisco
Inspiration for a timeless family room remodel in San Francisco

 Howells Architecture + Design
A new garage incorporates an accessory dwelling unit for a SW Portland family, desiring to expand their property for multi-generational living. Simple, clean, space-conscious minimalism and budget finishes make for a tidy home with ample daylight and lush garden views.
Photos by KuDa Photography
184