
Search results for "Tidiness" in Home Design Ideas


 Rochelle Lynne Design
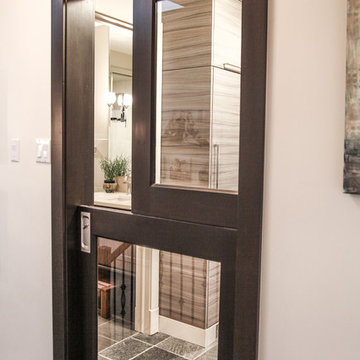
Karen was an existing client of ours who was tired of the crowded and cluttered laundry/mudroom that did not work well for her young family. The washer and dryer were right in the line of traffic when you stepped in her back entry from the garage and there was a lack of a bench for changing shoes/boots.
Planning began… then along came a twist! A new puppy that will grow to become a fair sized dog would become part of the family. Could the design accommodate dog grooming and a daytime “kennel” for when the family is away?
Having two young boys, Karen wanted to have custom features that would make housekeeping easier so custom drawer drying racks and ironing board were included in the design. All slab-style cabinet and drawer fronts are sturdy and easy to clean and the family’s coats and necessities are hidden from view while close at hand.
The selected quartz countertops, slate flooring and honed marble wall tiles will provide a long life for this hard working space. The enameled cast iron sink which fits puppy to full-sized dog (given a boost) was outfitted with a faucet conducive to dog washing, as well as, general clean up. And the piece de resistance is the glass, Dutch pocket door which makes the family dog feel safe yet secure with a view into the rest of the house. Karen and her family enjoy the organized, tidy space and how it works for them.
Find the right local pro for your project


 Kimberley Bryan
Photo: Kimberley Bryan © 2015 Houzz
Inspiration for a cottage family room remodel in Seattle
Inspiration for a cottage family room remodel in Seattle
 Bestier Furniture | Home Design & Decorating Ideas
[ Houzz Furniture - Bestier.net ]
Wall Mounted Ladder Bookshelf Flower Stand
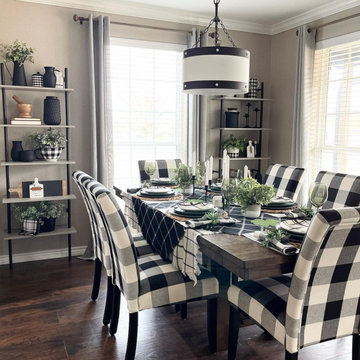
If you’re looking for a bookcase or display rack that requires storage and can be moved anywhere easily, you should try out our 5-tier ladder bookshelf. This flower stand features a unique and space-saving wall-leaning design, not only make full use of vertical space but also keep your room clean and tidy. Suitable for bedroom, living room, bathroom, and study. It is a Minimalist style blends well with home decoration!
Ample Storage Space & Sturdy
5-tier open shelves can well suit your daily needs for storing and displaying books, photos, ornaments, lego, etc. This corner storage shelf is made of solid density board, this shelf is sturdy and durable enough for long-lasting use.
Dimension
23.62"D x 11.7"W x 70.8"H

 Bellisa Design
Inspiration for a large transitional l-shaped limestone floor, gray floor and vaulted ceiling eat-in kitchen remodel in Dallas with a drop-in sink, beaded inset cabinets, gray cabinets, marble countertops, white backsplash, an island, stone slab backsplash, stainless steel appliances and white countertops

 Clark Designs
Brent Clark
Large beach style backyard stone and rectangular lap pool house photo in Toronto
Large beach style backyard stone and rectangular lap pool house photo in Toronto

 User
Traditional walk-in closet with ample storage space for hanging, drawers, shoe and purse organization.
Walk-in closet - transitional women's walk-in closet idea in St Louis
Walk-in closet - transitional women's walk-in closet idea in St Louis
 Jordan Design Build Group
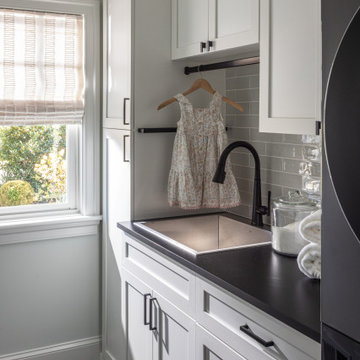
Relocating the hallway for the kitchen redesign, required us to reimagine the rear entryway, mudroom, laundry room and pantries. We replaced dated travertine tile with the blonde maple floors to maintain consistency and connection. In the previous mudroom a bulkhead intersected the vaulted ceiling so we opted to remove it and open up the stair wall to create a brighter more welcoming entry. The mudroom cabinetry was designed with concealed storage in mind which helps keep this drop zone neat and tidy. A wood block benchtop complements the refinished maple floors and updated stair railings. In the adjacent laundry room, handcrafted tiles on the floor and backsplash infuse the space with charm.

 Leicht Toronto
Leicht Kitchens
Beautiful new kitchen from Leicht, with the Xtend system. The slats come down to cover up all the shelves and keep your kitchen tidy and attractive.

 Accessibility by Design, Inc.
This bathroom was remodeled for wheelchair accessibility in mind. We made a roll under vanity with a tilting mirror and granite counter tops with a towel ring on the side. A barrier free shower and bidet were installed with accompanying grab bars for safety and mobility of the client.

 Shea Homes - Arizona
Bedroom - huge contemporary guest medium tone wood floor bedroom idea in Phoenix with beige walls

 Shari Lerner Interior Design
Home office - transitional freestanding desk dark wood floor home office idea in Toronto with blue walls and no fireplace

 Jackson Design Build
Build: Jackson Design Build.
Photography: Krogstad Photography
Example of a mid-sized arts and crafts master white tile and ceramic tile mosaic tile floor and multicolored floor alcove bathtub design in Seattle with an undermount sink, shaker cabinets, white cabinets, quartzite countertops, a one-piece toilet, blue walls and white countertops
Example of a mid-sized arts and crafts master white tile and ceramic tile mosaic tile floor and multicolored floor alcove bathtub design in Seattle with an undermount sink, shaker cabinets, white cabinets, quartzite countertops, a one-piece toilet, blue walls and white countertops


 MDM Custom Remodeling Inc
The laundry room might look small but the smart use of space makes the room look clutter-free. The color white on the walls and the cabinets make the room look tidy and organized. The beige and grey tiles are a classy addition in this laundry room.


 Mountainwood Homes
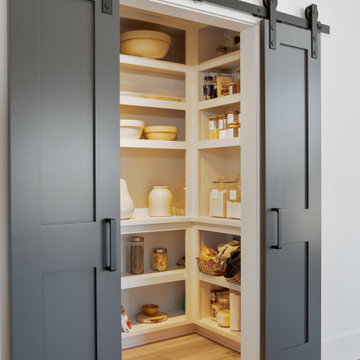
This modern farmhouse pantry is equal parts functional and beautiful. The painted barn doors keep the space tidy, while open shelves show off kitchen cabinet organization.

 LaBonte Construction
Built-in closet - large transitional gender-neutral medium tone wood floor and multicolored floor built-in closet idea in Milwaukee with recessed-panel cabinets and medium tone wood cabinets
182