
Search results for "Tidiness" in Home Design Ideas

 Custom Closet Designers, Inc.
Calling all crafters! Even if you have a small space, you can still design an area to house all your craft supplies!
 Landscape Aesthetics, Inc
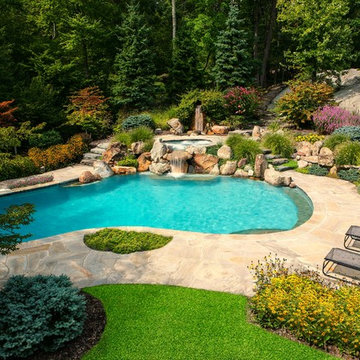
This cool Tennessee sandstone patio, which is cool under foot, arcs around a standard size pool and offers many opportunities for beautiful plantings. The thick and colorful border of Black-eyed Susan (Rudbeckia fulgida var. Goldsturm) will attract birds throughout the seasons. A Dwarf fountain grass (Pennisetum alepecuroides ‘Hameln’) offers tidy tuffs of foliage that are toped in late summer with fuzzy cream colored blooms, follow the natural bluestone slab steps that lead you to the dwarf Panacetum ‘Hameln’ and the upper spa area. Gracefully draped around the waterfall is a Climbing Hydrangea (Hydrangea anomala petiolaris), a spectacular and showy plant with white flowers that bloom in late June.

 CKlein Properties
Marina Del Rey Coat Closet AFTER CKlein Properties renovation.
Reach-in closet - small contemporary men's cork floor and gray floor reach-in closet idea in Los Angeles with shaker cabinets and gray cabinets
Reach-in closet - small contemporary men's cork floor and gray floor reach-in closet idea in Los Angeles with shaker cabinets and gray cabinets
Find the right local pro for your project
 Mark Scott Homes
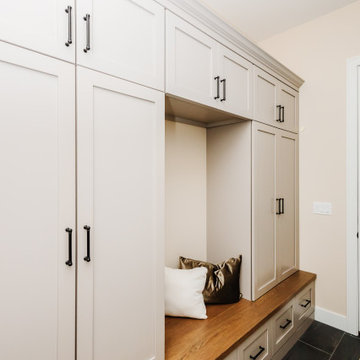
Organizational bliss meets stylish functionality in our mudroom locker. ? Say goodbye to cluttered entryways and hello to seamless organization with dedicated storage for coats, bags, and shoes.
Crafted with meticulous attention to detail, our mudroom locker combines form and function, offering a sleek solution to keep your space tidy and inviting. From busy weekdays to weekend adventures, this is where practicality meets style in perfect harmony.
Transform your entryway into a welcoming sanctuary with our custom mudroom locker.

 Julissa Arias
Example of a bedroom and small transitional girl medium tone wood floor kids' bedroom design in New York with blue walls

 Thomas Tait Gardens
Design ideas for a mid-sized traditional full sun side yard stone landscaping in DC Metro.


 Pike Properties
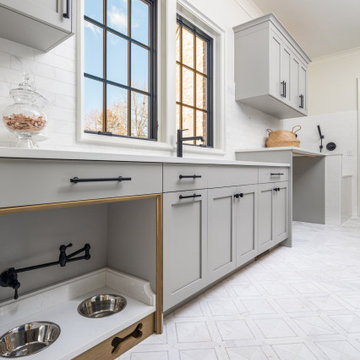
This well-designed mudroom combines functionality and pet care, making it a perfect space to handle everyday tasks while keeping your home clean and tidy. There's dedicated dog washing station, making it easy to keep your furry friend clean and fresh. The built-in dog bowls provide a convenient and designated spot for their food and water, ensuring their needs are met. Alongside the dog-centric features, you'll find a laundry area, allowing you to tackle dirty clothes and linens efficiently. Additional cabinets offer plenty of storage space to keep cleaning supplies, pet essentials, and other items neatly stowed away.
 Imperial Glass and Timber
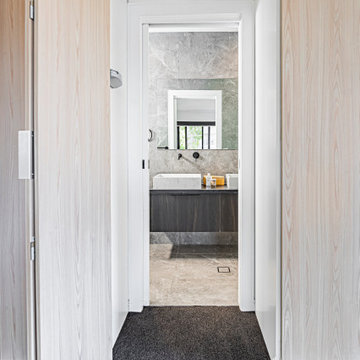
Nothing says wow like an amazing wardrobe in the bedroom. Absolutely phenomenal floor to ceiling wardrobe that wraps around the bed. Such an easy sight to look at, the warm tones are perfect for very morning. Seamless handless cabinetry is what was needed to really smoothen out the space. Looking for the ensuite? It is hidden by an amazing by fold door system that just keeps things the way we like them, neat and tidy. Plenty of storage is an easy one.
 New Explode Construction
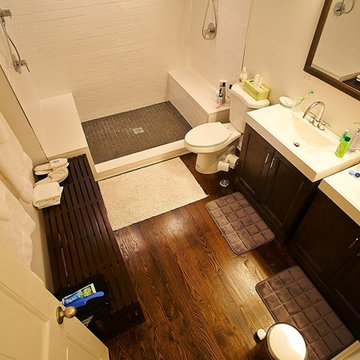
A bright and stylish bathroom featuring a hardwood floor, dual sinks, a stone countertop, and framed mirrors. The design exudes comfort and cleanliness, making it visually appealing and functional.
 Joanne Heintzberger
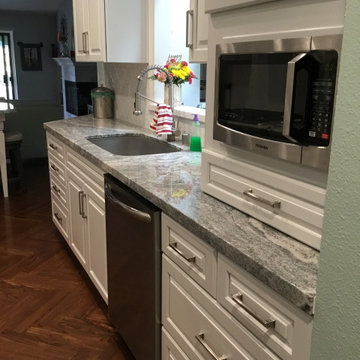
AFTER
This space functions so much better for us now. We have a place for everything we use, and with our add-ons of shelf and cabinet organizers, everything has a tidy home.
 United Signature
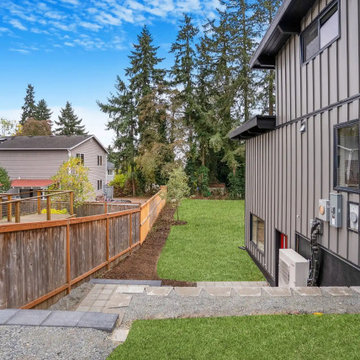
Side yard of the Beacon Hill rebuild, Seattle WA: standing-seam metal siding over a black base, new sod, a gravel drainage border with stepping pavers, and tidy placement of the electrical service and ductless heat pump. Design-build by United Signature, Everett WA.

 Accent Woodworking Inc.
Traditional Home Office with Murphy Wall Bed Side Cabinet. Shown in Custom on Maple.
Crown Molding, Flat Trim, Raised Panel Door on Bottom
Cabinets with Raised Panel Door
Open Upper Cabinet
Corner Upper Cabinet, Crown Molding, Raised Panel Doors
Antique Brass Hardware, 2 Block Legs
Optional: LED Lights available inside Bed
Optional: Upgrade to Hidden Leg (replaces Block Legs)


 Designer Plants USA
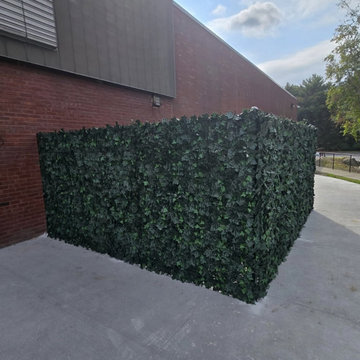
This practical outdoor setup features a freestanding artificial Boston ivy screen designed to neatly conceal utility equipment and air conditioning units. The lush green foliage contrasts against a red brick exterior wall and concrete paving, offering a tidy screening solution that preserves essential airflow.
 George Group Cabinetry
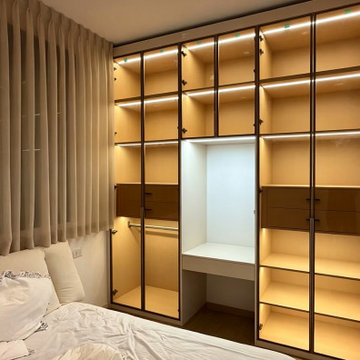
Custom floor-to-ceiling glass door walk-in wardrobe beside the bed, built-in warm LED linear light strips inside each lattice compartment. Equipped with hanging areas, drawer groups and a built-in dressing table, all storage grids are kept empty and tidy. The transparent glass frame highlights the exquisite cabinet structure and warm internal lighting, matching the sheer curtain and soft bed furnishings to build a comfortable bedroom storage system.

 Gardner Homes
Designed for the young professional or retiring "Boomers" - the power of connectivity drives the design of the Blue Rock model with smart technology paired with open living spaces to elevate the sense of living "smart". The floor plan is a tidy one that packs all the punch of smart design and functionality. Modern, clean lines and elements grounded in iron hues, warm woods, and natural light is why the Blue Rock is everything it needs to be and nothing more.

 Set Visions Ltd
Every successful kitchen has great design, and these storage solutions are no exception! Hide all your kitchen clutter leaving your kitchen clear and tidy. Clean white gloss units, simple grey laminate countertop with clean white floor tiles
 New Explode Construction
A bright and stylish bathroom featuring a hardwood floor, dual sinks, a stone countertop, and framed mirrors. The design exudes comfort and cleanliness, making it visually appealing and functional.
 New Explode Construction
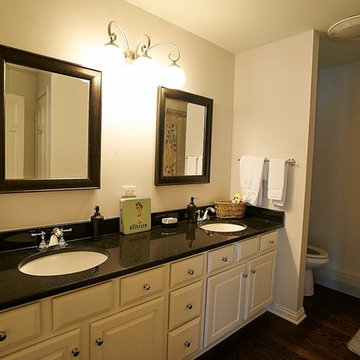
A bright and stylish bathroom featuring a hardwood floor, dual sinks, a stone countertop, and framed mirrors. The design exudes comfort and cleanliness, making it visually appealing and functional.
186