
Search results for "Tidiness" in Home Design Ideas

 Peter J. Pioli Interiors
Guest bedroom designed by Peter J. Pioli Interiors.
Bedroom - mid-sized traditional guest carpeted and gray floor bedroom idea with beige walls, a standard fireplace and a stone fireplace
Bedroom - mid-sized traditional guest carpeted and gray floor bedroom idea with beige walls, a standard fireplace and a stone fireplace

 MC Design LLC
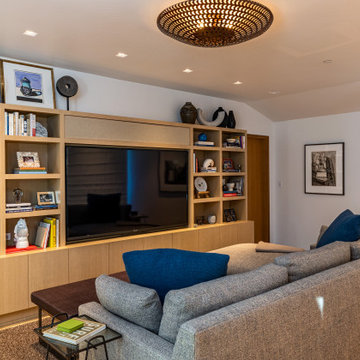
Grouping items closely together on bookshelves forges tidiness and organization. Establish depth by layering found objects and plant life on top of books, and feel free to mix colors and metals.

 Unilock
The owners of this property needed a parking solution that wouldn’t impede access to their garage. Unlike a large expanse of asphalt or concrete, which would have visually overwhelmed this modest home, a unique design utilizing Unilock Artline proved to be the perfect fit.
The Artline bundle contains seven different shapes of pavers which, laid together in a running bond pattern, created a linear look that echoes the home’s siding. Geometric bands in a contrasting color were created using Unilock Series in Black Granite, to add visual interest and define the driveway from the adjacent parking pad and front walkway. The result is a highly functional project that adds contemporary curb appeal to this tidy home.
Find the right local pro for your project

 ING Construction
This close-up shows the details that give a classic bathroom its finish. A white marble-look countertop with soft gray veining has a gently eased edge, and an oval undermount sink sits cleanly within a tidy, even cutout. A matching marble backsplash with bolder, more broken veining rises behind the faucet, adding depth and a subtle change in pattern.
A traditional polished nickel widespread faucet with lever handles and a turned finial gives the vanity period character. The three pieces are evenly spaced and sit squarely on the deck, and the bright polished finish pairs nicely with the cool gray walls. Above, the edge of a round brass-framed mirror brings in a warm accent, and its reflection gives a glimpse of the tiled shower beyond. A flush GFCI outlet on the right keeps the wall tidy.

 Signature Landscapes and Design Inc.
A natural stepping stone pathway tidies up a narrow sideyard and the natural stone retaining walls support the grade change while creating both a functional and aesthetically pleasing garden path.

 Janet Paik
Photo: Janet Paik © 2016 Houzz
Design: Dalma Darling Designs
Inspiration for a contemporary garage remodel in San Francisco
Inspiration for a contemporary garage remodel in San Francisco

 Hudson + Bloum Design
Bedroom - transitional dark wood floor and black floor bedroom idea with white walls

 Gardner Homes
Designed for the young professional or retiring "Boomers" - the power of connectivity drives the design of the Blue Rock model with smart technology paired with open living spaces to elevate the sense of living "smart". The floor plan is a tidy one that packs all the punch of smart design and functionality. Modern, clean lines and elements grounded in iron hues, warm woods, and natural light is why the Blue Rock is everything it needs to be and nothing more.




 Outdoor Digs LLC
Terraced backyard, complete with Techo-Bloc patio, pergola, landscape lighting and flowing landscape!
Patio kitchen - large traditional backyard stone patio kitchen idea in New York with a pergola
Patio kitchen - large traditional backyard stone patio kitchen idea in New York with a pergola

 Becker Building & Remodeling Inc.
The laundry room, just off the master suite, was designed to be bright and airy, and a fun place to spend the morning. Green/grey contoured wood cabinets keep it fun, and laminate counters with an integrated undermount stainless sink keep it functional and cute. Wallpaper throughout the room and patterned luxury vinyl floor makes the room just a little more fun.
 Blue Hibiscus Gardens
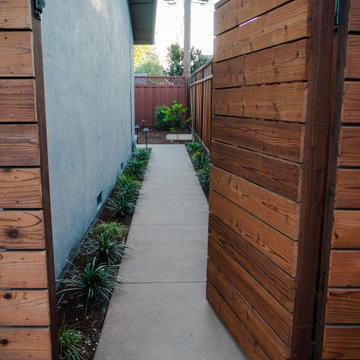
Photo of a mid-sized transitional partial sun side yard wood fence formal garden in San Francisco.


 Mark Macco Architects
Example of a mid-sized trendy l-shaped ceramic tile and gray floor eat-in kitchen design in Jacksonville with flat-panel cabinets, white cabinets, gray backsplash, limestone backsplash, stainless steel appliances, an island and white countertops

 embrio design studio
KRS
Have you ever dreamt about your pie in the sky home? Well I have! That is, our wonderful client’s dream home. It includes a place with 72-degree weather everyday, a wondrous view of a harbor, a walkable city & with clean, modern accommodations. And voilà… a penthouse flat in downtown San Diego by the bay. We stripped away the cheap 80’s rental finishes, opened things up to bring in the sunshine, added new flooring, kitchen, bathrooms, a fireplace refresh and modern furniture for a little slice of heaven and comfort. Don't tell anyone, but there’s even a Lazy Boy chair in there!

 Oliver Custom Homes
Builder: Oliver Custom Homes
Architect: Barley|Pfeiffer
Interior Designer: Panache Interiors
Photographer: Mark Adams Media
Example of a large 1950s beige floor kitchen design in Austin with an undermount sink, flat-panel cabinets, gray cabinets, quartz countertops, stainless steel appliances, white countertops and an island
Example of a large 1950s beige floor kitchen design in Austin with an undermount sink, flat-panel cabinets, gray cabinets, quartz countertops, stainless steel appliances, white countertops and an island


 Closet & Storage Concepts - Norwalk
Large trendy gender-neutral carpeted walk-in closet photo in New York with raised-panel cabinets and white cabinets


187