
Search results for "Tidiness" in Home Design Ideas

 Gardner Homes
Designed for the young professional or retiring "Boomers" - the power of connectivity drives the design of the Blue Rock model with smart technology paired with open living spaces to elevate the sense of living "smart". The floor plan is a tidy one that packs all the punch of smart design and functionality. Modern, clean lines and elements grounded in iron hues, warm woods, and natural light is why the Blue Rock is everything it needs to be and nothing more.


 Jordan Design Build Group
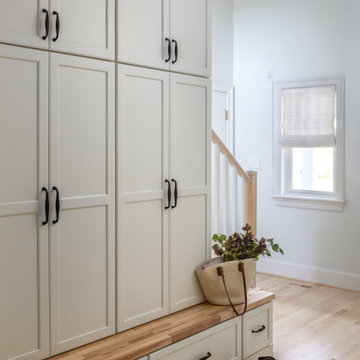
Relocating the hallway for the kitchen redesign, required us to reimagine the rear entryway, mudroom, laundry room and pantries. We replaced dated travertine tile with the blonde maple floors to maintain consistency and connection. In the previous mudroom a bulkhead intersected the vaulted ceiling so we opted to remove it and open up the stair wall to create a brighter more welcoming entry. The mudroom cabinetry was designed with concealed storage in mind which helps keep this drop zone neat and tidy. A wood block benchtop complements the refinished maple floors and updated stair railings. In the adjacent laundry room, handcrafted tiles on the floor and backsplash infuse the space with charm.
Find the right local pro for your project

 MINARC
Art Gray Photography
Eat-in kitchen - contemporary galley concrete floor and gray floor eat-in kitchen idea in Los Angeles with an undermount sink, flat-panel cabinets, medium tone wood cabinets, paneled appliances, an island, orange countertops and blue backsplash
Eat-in kitchen - contemporary galley concrete floor and gray floor eat-in kitchen idea in Los Angeles with an undermount sink, flat-panel cabinets, medium tone wood cabinets, paneled appliances, an island, orange countertops and blue backsplash

 Craftwell Architecture + Construction
Scott Amundson Photography
Transitional l-shaped dark wood floor and brown floor kitchen photo with an undermount sink, recessed-panel cabinets, light wood cabinets, black backsplash, subway tile backsplash, stainless steel appliances, an island and black countertops
Transitional l-shaped dark wood floor and brown floor kitchen photo with an undermount sink, recessed-panel cabinets, light wood cabinets, black backsplash, subway tile backsplash, stainless steel appliances, an island and black countertops


 Classic Home Improvements
This laundry room was remodeled to make a sink and countertop area along with upper cabinetry. The additional refrigerator storage and utility sink is a perfect drop zone to keep the home organized and tidy! The organizational value added to this space is what the homeowner requested.


 Hierarchy Architecture + Design, PLLC
White kitchen with stainless steel kitchen appliances. Kitchen was renovated in a Contemporary style with white recessed panel cabinets and white subway tile backsplash. Center island is finished with a white and gray marble counter-top. Two stainless steel wide pendant lights hang over top. A third small pendant light hangs over the large white farmhouse sink. Other features include medium hardwood floors and a custom made white wood, wine display cabinet and serving area.
Architect - T.J. Costello
Photographer - Brian Jordan

 Daytona Homes
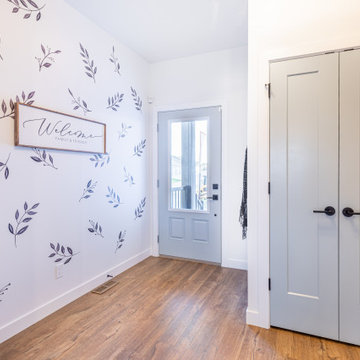
Inspiration for a small craftsman medium tone wood floor and brown floor front door remodel in Edmonton with white walls and a blue front door

 Night2Day Interiors
Brief: Create a girl's bedroom that will both be easy to tidy up and meet special needs requirements.
With a calming paint selection, minimizing decor and adding soothing textures, we were able to create a simulating and relaxing room for the girls. In addition, we nearly tripled storage.

 iCube
Use a simple 2 Cube Kit on its own or pair with our wide range of accessories to create a stylish yet functional nightstand for your girls' bedroom.
Inspiration for a contemporary bedroom remodel in Auckland
Inspiration for a contemporary bedroom remodel in Auckland

 Organizational Logistics LLC.
Right side of closet is mostly husband's clothes (minus a few long dresses because of the double rod). Easy-to-pull-down boxes were added on shelves for non-everyday items like extra bedding.

 Gretchen Lyons
This island has a space for trash and recycling. This cabinet was designed to hold dog food and treats. This keeps the puppies food accessible but neat and tidy at the same time.
Photography by: Libbie Martin

 Philip Babb Architect
Courtyard view. John Clemmer Photography
Large mid-century modern backyard and single-wall stone and rectangular gray floor wet bar photo in Atlanta with flat-panel cabinets, medium tone wood cabinets and multicolored backsplash
Large mid-century modern backyard and single-wall stone and rectangular gray floor wet bar photo in Atlanta with flat-panel cabinets, medium tone wood cabinets and multicolored backsplash

 Spacecrafting / Architectural Photography
Builder: Carl M. Hansen Companies - Photo: Spacecrafting Photography
Elegant master white tile and ceramic tile ceramic tile corner shower photo in Minneapolis with an undermount sink, recessed-panel cabinets, white cabinets, quartzite countertops and gray walls
Elegant master white tile and ceramic tile ceramic tile corner shower photo in Minneapolis with an undermount sink, recessed-panel cabinets, white cabinets, quartzite countertops and gray walls

 The Pattie Group Inc
The Pattie Group
This is an example of a mid-sized traditional partial sun backyard stamped concrete garden path in Cleveland for summer.
This is an example of a mid-sized traditional partial sun backyard stamped concrete garden path in Cleveland for summer.

 EcoRegions
Fotosold
Inspiration for a mid-sized mediterranean full sun front yard concrete paver driveway in New Orleans for summer.
Inspiration for a mid-sized mediterranean full sun front yard concrete paver driveway in New Orleans for summer.


183