
Search results for "Tied collectively" in Home Design Ideas
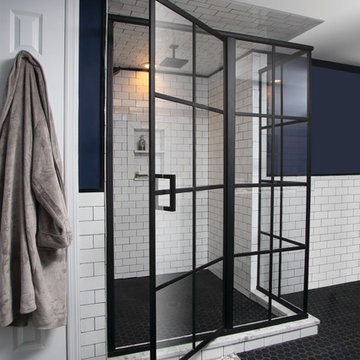


 Rethink Design Studio
Richard Leo Johnson
Wall Color: Sweet Ariel - Regal Wall Satin, Latex Flat (Benjamin Moore)
Trim Color: White Dove - Oil, Semi Gloss (Benjamin Moore)
Floor Color: Super White - Oil, Semi Gloss (Benjamin Moore)
Chandelier: Vintage (sprayed out Super White - Benjamin Moore)
Window Treatment: The Shade Store
Window Treatment Hardware: Apollo Collection - Vesta
Side Table: Percy Iron / Mirrored Side Table - Arteriors
Table Lamp: Patricia Table Lamp - Ro Shambeaux
Bed: Wesley Allen Queens Hillsboro - Home Gallery
Bench: Leonore Bench - Artesia (custom upholstered top cushion with Christopher Farr Cloth fabric)
Fireplace Tile: Moselle - Winchester Tile
Wallpaper: Studio Violet - Studio Nommo
Rug: Anzio - Loloi
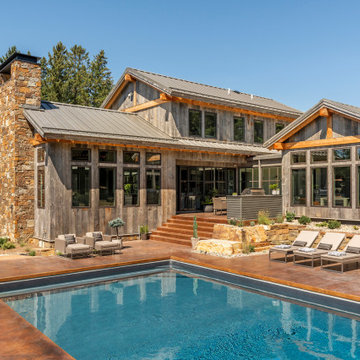
 James McNeal Architecture and Design
Built into the hillside, this industrial ranch sprawls across the site, taking advantage of views of the landscape. A metal structure ties together multiple ranch buildings with a modern, sleek interior that serves as a gallery for the owners collected works of art. A welcoming, airy bridge is located at the main entrance, and spans a unique water feature flowing beneath into a private trout pond below, where the owner can fly fish directly from the man-cave!
Find the right local pro for your project

 Allison Henry Interior Design
Nathan Kirkman
Inspiration for a transitional dark wood floor dining room remodel in Chicago with gray walls
Inspiration for a transitional dark wood floor dining room remodel in Chicago with gray walls

 Sophia Designs
This family has many beautiful and unique Items we integrated in the home design. The pieces from their international travels included furnishings, original artwork, a hand carved wall hanging and wooden elephant, silk, oriental and animal rugs. We created new spaces for their lifestyle with pieces for seating area and a work area. We added some new light fixtures and reupholstered the dining room chairs. Our custom workroom constructed our design for bedding and draperies for the Master Bedroom which was painted a lighter wall color. We reworked the children's rooms with collections they love. The family room got a refresh with new chairs, lights, and a fun print on the pillows. The home is enjoyed by all. Photography: Michael Hunter

 Kitchen Envy, Inc.
Inspiration for a mid-sized contemporary light wood floor dining room remodel in Jacksonville with beige walls
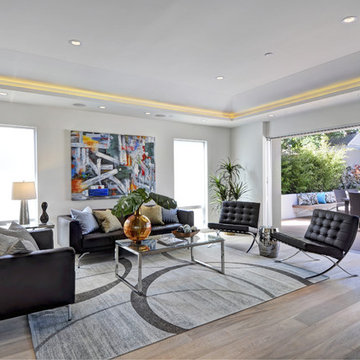
 Sean Monahan Design
Inspiration for a modern open concept living room remodel in Los Angeles with white walls


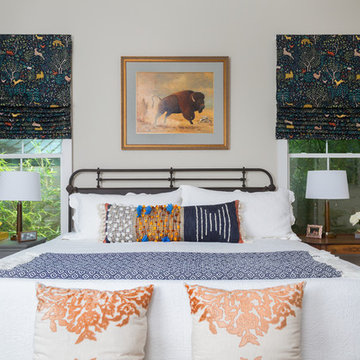

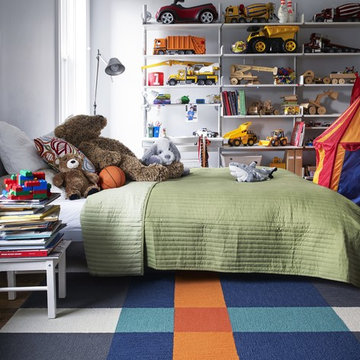
 FLOR
FLORLead your child down the path of creativity, with our Bow Tie area rug! The splash of colors and tic-tack-toe pattern is fun for anyone!
Kids' room photo in Chicago
Kids' room photo in Chicago




 Keith Zars Pools
A gorgeous freeform pool with beautiful boulder work and flagstone decking seamlessly tie in with the natural landscape creating a tranquil oasis.
Lush landscaping accents the raised spa with its layered stone spillway and stunning weeping rock wall. The over-sized sun shelf adds another space to relax in and enjoy the views.

 May Construction, Inc.
The now updated primary bathroom feels much more open, purposeful, and the shower footprint has tripled. Modern whites and creamy neutrals give this attractive bathroom a calming Zen yet chic aesthetic. Custom Walnut cabinetry adds depth and richness, providing generous storage while complementing the leathered Taj Mahal stone surface and polished nickel fixtures. A double niche was incorporated in the design for convenient space- saving storage and a smart toilet bidet was necessary for comfort. Every material was chosen for its beauty and function, resulting in a serene, spa-like environment that invites daily relaxation and doesn’t fall into a single style category.

Sponsored
Columbus, OH
Free consultation for landscape design!

Peabody Landscape Group
Franklin County's Reliable Landscape Design & Contracting
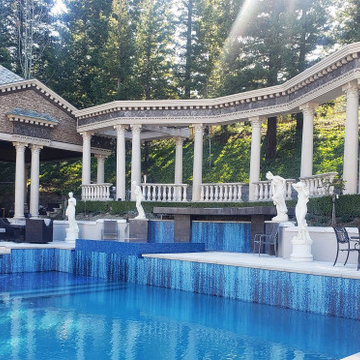
 Artaic - Innovative Mosaic
Danville, California residents utilized Artaic’s Vitreous Glass for a breathtaking custom pool mosaic installation. The pool features multiple custom mosaics, both of which are inspired by designs from our Design Collections.
The wet deck portion of the pool features a custom colorway of Emulsion from our SPLASH! Collection, incorporating a beautiful mix of our metallic Vitreous Glass tile. The walls of the pool utilize a custom colorway of Waterflow from our Naturally Refined Collection, tying together the hot tub with the rest of the pool. The hot tub itself is a solid made of our opalescent Vitreous Glass tile O696, which reflects the beautiful blues seen throughout the rest of the pool.
Overall, this pool is a perfect example of utilizing a design from one of our Design Collections and making it one of a kind with custom colorways. This pool is the perfect balance of custom mosaics and solid tile.

 Kitchen Design Concepts
In our world of kitchen design, it’s lovely to see all the varieties of styles come to life. From traditional to modern, and everything in between, we love to design a broad spectrum. Here, we present a two-tone modern kitchen that has used materials in a fresh and eye-catching way. With a mix of finishes, it blends perfectly together to create a space that flows and is the pulsating heart of the home.
With the main cooking island and gorgeous prep wall, the cook has plenty of space to work. The second island is perfect for seating – the three materials interacting seamlessly, we have the main white material covering the cabinets, a short grey table for the kids, and a taller walnut top for adults to sit and stand while sipping some wine! I mean, who wouldn’t want to spend time in this kitchen?!
Cabinetry
With a tuxedo trend look, we used Cabico Elmwood New Haven door style, walnut vertical grain in a natural matte finish. The white cabinets over the sink are the Ventura MDF door in a White Diamond Gloss finish.
Countertops
The white counters on the perimeter and on both islands are from Caesarstone in a Frosty Carrina finish, and the added bar on the second countertop is a custom walnut top (made by the homeowner!) with a shorter seated table made from Caesarstone’s Raw Concrete.
Backsplash
The stone is from Marble Systems from the Mod Glam Collection, Blocks – Glacier honed, in Snow White polished finish, and added Brass.
Fixtures
A Blanco Precis Silgranit Cascade Super Single Bowl Kitchen Sink in White works perfect with the counters. A Waterstone transitional pulldown faucet in New Bronze is complemented by matching water dispenser, soap dispenser, and air switch. The cabinet hardware is from Emtek – their Trinity pulls in brass.
Appliances
The cooktop, oven, steam oven and dishwasher are all from Miele. The dishwashers are paneled with cabinetry material (left/right of the sink) and integrate seamlessly Refrigerator and Freezer columns are from SubZero and we kept the stainless look to break up the walnut some. The microwave is a counter sitting Panasonic with a custom wood trim (made by Cabico) and the vent hood is from Zephyr.

 Jetton Construction, Inc.
This four-story home underwent a major renovation, centering both sustainability and style. A full dig out created a new lower floor for family visits that opens out onto the grounds, while a roof deck complete with herb garden, fireplace and hot tub offers a more private escape. All four floors are connected both by an elevator and a staircase with a continuous, curved steel and bronze railing. Rainwater collection, photovoltaic and solar thermal systems integrate with the surrounding environment.


Sponsored
Columbus, OH

Trish Takacs Design
Award Winning & Highly Skilled Kitchen & Bath Designer in Columbus
 TASOS KOKORIS AIA, LEED AP
Upper Gallery - Tim Lee Photography

Mid-sized transitional formal and open concept medium tone wood floor and brown floor living room photo in New York with beige walls, a standard fireplace, a tile fireplace and no tv
Mid-sized transitional formal and open concept medium tone wood floor and brown floor living room photo in New York with beige walls, a standard fireplace, a tile fireplace and no tv
 Pine Street Carpenters & The Kitchen Studio

Kitchen - large transitional kitchen idea in Philadelphia with flat-panel cabinets and light wood cabinets
 EuroWest Decorative Surfaces
Bowman Group Architectural Photography
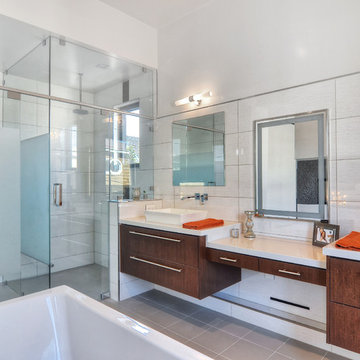
Inspiration for a contemporary white tile bathroom remodel in Orange County with a vessel sink, flat-panel cabinets, dark wood cabinets and white walls
Inspiration for a contemporary white tile bathroom remodel in Orange County with a vessel sink, flat-panel cabinets, dark wood cabinets and white walls
14