
Search results for "Tightly fitting" in Home Design Ideas

 Chango
Interior Architecture, Interior Design, Art Curation, and Custom Millwork & Furniture Design by Chango & Co.
Construction by Siano Brothers Contracting
Photography by Jacob Snavely
See the full feature inside Good Housekeeping

 Studio Dearborn
A snug fit! We managed to squeeze in two full sized waste cans and an Insinkerator disposal and still had room for some cleaning supplies in the pullout drawers. There's no wasted space here! c 2015 Sarah Robertson

 Rogue Home Interiors
A cozy and functional farmhouse kitchen with warm white cabinets and a rustic walnut island.
Mid-sized country l-shaped medium tone wood floor and brown floor open concept kitchen photo in DC Metro with an undermount sink, shaker cabinets, white cabinets, quartz countertops, gray backsplash, porcelain backsplash, stainless steel appliances, an island and white countertops
Mid-sized country l-shaped medium tone wood floor and brown floor open concept kitchen photo in DC Metro with an undermount sink, shaker cabinets, white cabinets, quartz countertops, gray backsplash, porcelain backsplash, stainless steel appliances, an island and white countertops
Find the right local pro for your project

 Charmean Neithart Interiors
Erika Bierman Photography www.erikabiermanphotography.com
Example of a small classic l-shaped laundry room design in Los Angeles with recessed-panel cabinets, light wood cabinets, white walls, a stacked washer/dryer and white countertops
Example of a small classic l-shaped laundry room design in Los Angeles with recessed-panel cabinets, light wood cabinets, white walls, a stacked washer/dryer and white countertops

 Clark Collins - Collins Design & Development
Photo by Grey Crawford
Example of a small classic dark wood floor and brown floor kitchen/dining room combo design in Orange County with white walls
Example of a small classic dark wood floor and brown floor kitchen/dining room combo design in Orange County with white walls
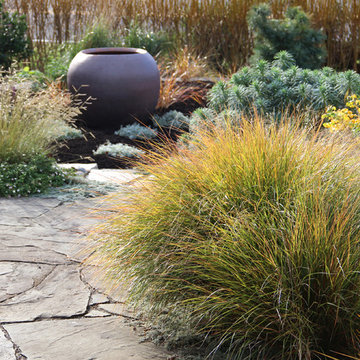
 Bliss Garden Design, LLC
Bliss Garden Design
This is an example of a contemporary landscaping in Seattle.
This is an example of a contemporary landscaping in Seattle.

 Tibbs Homes
Inspiration for a cottage dark wood floor and brown floor bathroom remodel in Other with gray walls, a vessel sink, wood countertops and brown countertops

Sponsored
Delaware, OH

Buckeye Basements, Inc.
Central Ohio's Basement Finishing ExpertsBest Of Houzz '13-'21
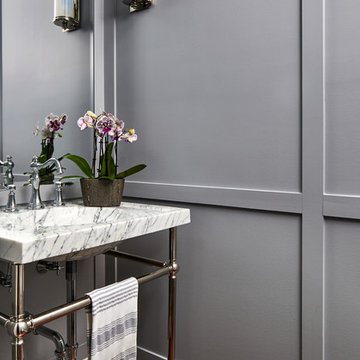


 Sara Mosele
This 1000 sq. ft. one-bedroom apartment is located in a pre-war building on the Upper West Side. The owner's request was to design a space where every corner can be utilized. The project was an exciting challenge and required careful planning. The apartment contains multiple customized features like a wall developed as closet space and a bedroom divider and a hidden kitchen. It is a common space to the naked eye, but the more details are revealed as you move throughout the rooms.
Featured brands include: Dornbracht fixtures, Flos lighting, Design-Apart millwork, and Carrera marble.


 Brandon Architects, Inc.
Photographer: David Tosti

Beach style living room photo in Orange County with blue walls and a wall-mounted tv
Beach style living room photo in Orange County with blue walls and a wall-mounted tv

Sponsored
Delaware, OH
Buckeye Basements, Inc.
Central Ohio's Basement Finishing ExpertsBest Of Houzz '13-'21
 Chelsea Sachs Design
Photography, www.petermedilek.com
Prop Styling, www.danielemaxwelldesigns.com
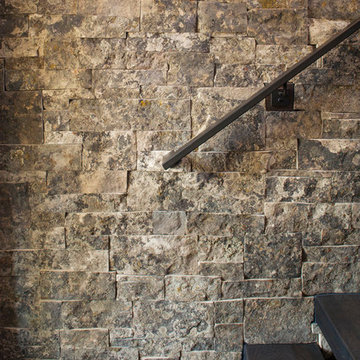
Example of a mountain style staircase design in San Francisco
Example of a mountain style staircase design in San Francisco
 Trust the Vision Decor
Key Photography Studio
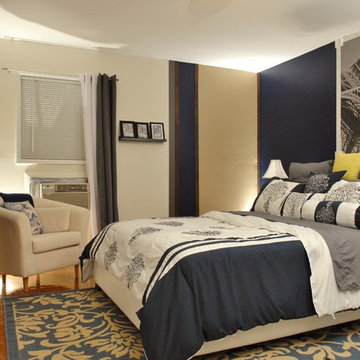
Small transitional medium tone wood floor bedroom photo in Philadelphia with blue walls
Small transitional medium tone wood floor bedroom photo in Philadelphia with blue walls
 Brian Charles Alim, Inc.
Design Concept
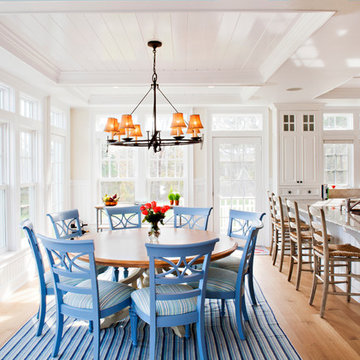
Inspiration for a coastal light wood floor kitchen/dining room combo remodel in Boston with white walls
Inspiration for a coastal light wood floor kitchen/dining room combo remodel in Boston with white walls
 Kaminski + Pew

Detail of small kitchen with compact range. Slate tile flooring, hand-glazed ceramic tile backsplash, custom walnut cabinetry, and quartzite countertop.

Sponsored
Delaware, OH
Buckeye Basements, Inc.
Central Ohio's Basement Finishing ExpertsBest Of Houzz '13-'21

 Classic Fauxs & Finishes
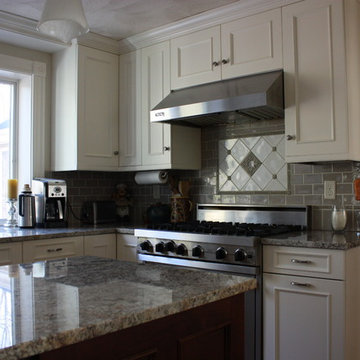
After photo of linen white painted kitchen cabinets.
Large transitional u-shaped medium tone wood floor and beige floor enclosed kitchen photo in Boston with a single-bowl sink, recessed-panel cabinets, white cabinets, granite countertops, gray backsplash, subway tile backsplash, stainless steel appliances and an island
Large transitional u-shaped medium tone wood floor and beige floor enclosed kitchen photo in Boston with a single-bowl sink, recessed-panel cabinets, white cabinets, granite countertops, gray backsplash, subway tile backsplash, stainless steel appliances and an island
 Beech Tree Woodworks

Inspiration for a 1950s medium tone wood floor and brown floor great room remodel in Seattle with white walls
5