
Search results for "Tightly fitting" in Home Design Ideas
 dRemodeling Design-Build
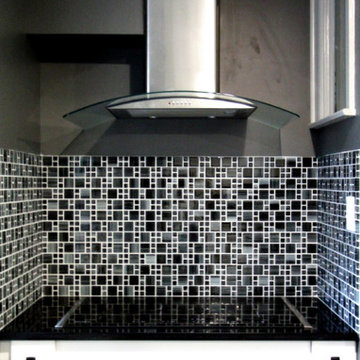
Another challenging space in the kitchen, the corner need to be able to fit a range and full hood structure. With pluming and an unusual window above, it was a tight fit. Going with a small glass stainless steel hood, the hood flowers out on bottom to maximize efficiency.
 Hullco
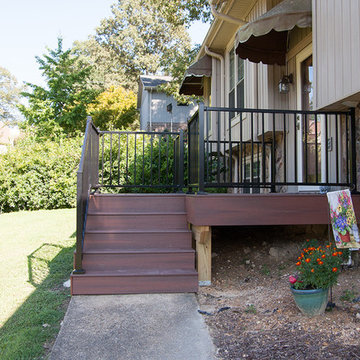
the homeowners had an aged, wooden entry to with stairs to their front door. Nails were exposed, and the wood was not in great condition. The same goes for their back deck. Although it had once been a nice size with multiple levels, they wood was aged and weathered and in major need of an update. Instead of a simple replacement, they decided to install composite and aluminium decking and rails to the front and add on a large screen room to the back.
The front steps are made of Fiberon composite decking in Chestnut with Westberry Aluminum handrails in black. Fiberon composite decking is durable, beautiful, and low maintenance. Guaranteed not to warp, crack or split, this decking material can be counted on to stand the test of time and weather.
The homeowners chose to use a treated wood for the decking and stairs that accompany their screen room. The screen room is framed in Sandstone aluminum framing that won't rot or warp. The tight fitting screen is in Charcoal and will keep out bugs and rain. This screen room was a completely new build, including the gabled roofing that was tied into the existing shingled roof. The finished entry and screen room make beautiful additions to this home.
 Master Stone Design, LLC
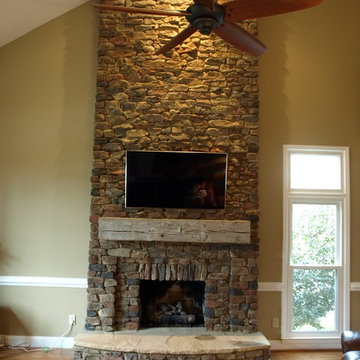
This stunning fireplace will be the center of attention in this beautiful new living room.
This manufactured ledgestone is applied with a drystack technique that shows no mortar after completion. It is tightly fitted together to produce this stunning look.
The hearth in this case is Tennessee flagstone and juts out into a small semi-circle to provide ample space to warm your bones on a cold winter days.
I also love the light shining down from above and the shadow it casts on the going down the rock, lighting is so important when putting all of the pieces together.
Find the right local pro for your project

 Ashwood Designs and Custom Homes
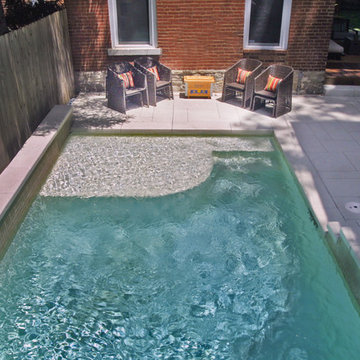

The owner had a small laundry area right off the kitchen and it was a tight fit and didn't fit the homeowner's needs. They decided to create a large laundry area upstairs and turn the old laundry into a beautiful bar area for entertaining. This area provides is a fantastic entertaining area perfectly situated between the kitchen and dining areas.
 Hullco
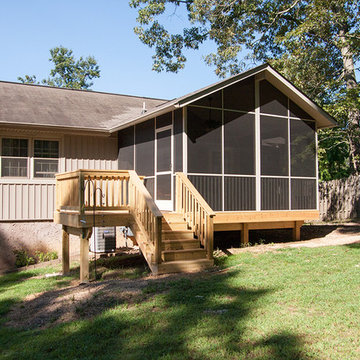
the homeowners had an aged, wooden entry to with stairs to their front door. Nails were exposed, and the wood was not in great condition. The same goes for their back deck. Although it had once been a nice size with multiple levels, they wood was aged and weathered and in major need of an update. Instead of a simple replacement, they decided to install composite and aluminium decking and rails to the front and add on a large screen room to the back.
The front steps are made of Fiberon composite decking in Chestnut with Westberry Aluminum handrails in black. Fiberon composite decking is durable, beautiful, and low maintenance. Guaranteed not to warp, crack or split, this decking material can be counted on to stand the test of time and weather.
The homeowners chose to use a treated wood for the decking and stairs that accompany their screen room. The screen room is framed in Sandstone aluminum framing that won't rot or warp. The tight fitting screen is in Charcoal and will keep out bugs and rain. This screen room was a completely new build, including the gabled roofing that was tied into the existing shingled roof. The finished entry and screen room make beautiful additions to this home.
 Hullco
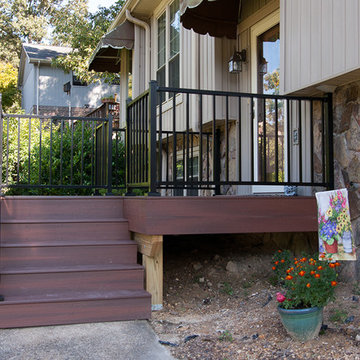
the homeowners had an aged, wooden entry to with stairs to their front door. Nails were exposed, and the wood was not in great condition. The same goes for their back deck. Although it had once been a nice size with multiple levels, they wood was aged and weathered and in major need of an update. Instead of a simple replacement, they decided to install composite and aluminium decking and rails to the front and add on a large screen room to the back.
The front steps are made of Fiberon composite decking in Chestnut with Westberry Aluminum handrails in black. Fiberon composite decking is durable, beautiful, and low maintenance. Guaranteed not to warp, crack or split, this decking material can be counted on to stand the test of time and weather.
The homeowners chose to use a treated wood for the decking and stairs that accompany their screen room. The screen room is framed in Sandstone aluminum framing that won't rot or warp. The tight fitting screen is in Charcoal and will keep out bugs and rain. This screen room was a completely new build, including the gabled roofing that was tied into the existing shingled roof. The finished entry and screen room make beautiful additions to this home.


 RoomService 360
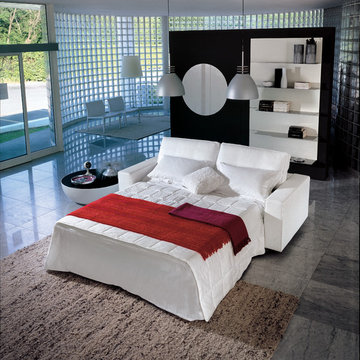
A stylish solution that embraces modern lifestyle with utmost seating comfort and functionality, the Free Italian Sleeper Sofa is an envoy for small spaces featuring an easily convertible bed. Designed by Peter Ross for Bonaldo and manufactured in Italy, Free Sofa Bed is available in two sizes and can be upholstered in any of the available 93 fabrics and 24 genuine Italian soft leather colors. Free Sofa Sleeper feet are available in anthracite grey or dark brown wood as well as in chrome and silver.
 Quarry Mill

This beautiful drystack front entrance sitting area showcases the Quarry Mill's fieldledge style natural thin stone veneer. Catalina is a natural thin cut veneer stone with a vivid mix of colors. The colors are a mix of browns and tans with an occasional pink hue. Catalina is a blend of the different faces of the stone as it is quarried. The dark brown pieces have some weathering on them from being exposed to the elements. The lighter tans with some natural veining showcase the interior part of the stone or what is called the split-face. Split-face stone comes from splitting the stone with a hydraulic press. Catalina’s broad color range makes it a versatile option when incorporating other architectural elements.
 Archadeck of Austin
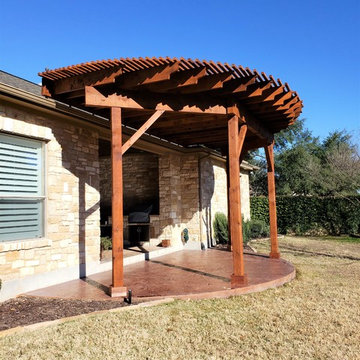
This pergola was custom-designed to cover the homeowners’ existing semi-circle patio. We performed a “dry fit” with materials laying atop the patio to ensure that the end result was perfectly-sized and proportionate to the patio. This South Austin family needed protection from the hot evening sun, so we topped the radius cedar pergola with tightly-fit wood slats for optimum sun protection. We attached the pergola with a bracket system, which will encourage rainwater to flow down the ledger into the gutters. The pergola was finished with rustic brown stain for a rich, saturated color aesthetic.
 Hullco
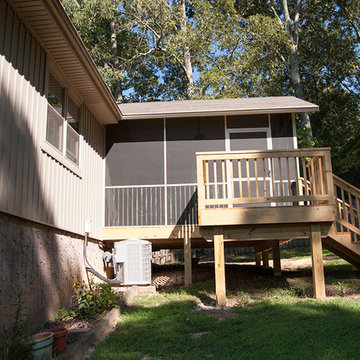
the homeowners had an aged, wooden entry to with stairs to their front door. Nails were exposed, and the wood was not in great condition. The same goes for their back deck. Although it had once been a nice size with multiple levels, they wood was aged and weathered and in major need of an update. Instead of a simple replacement, they decided to install composite and aluminium decking and rails to the front and add on a large screen room to the back.
The front steps are made of Fiberon composite decking in Chestnut with Westberry Aluminum handrails in black. Fiberon composite decking is durable, beautiful, and low maintenance. Guaranteed not to warp, crack or split, this decking material can be counted on to stand the test of time and weather.
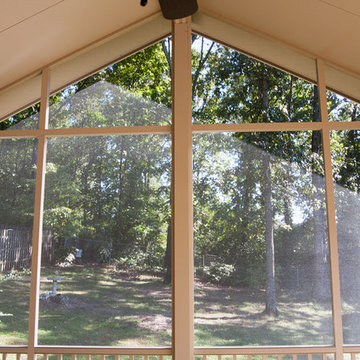
The homeowners chose to use a treated wood for the decking and stairs that accompany their screen room. The screen room is framed in Sandstone aluminum framing that won't rot or warp. The tight fitting screen is in Charcoal and will keep out bugs and rain. This screen room was a completely new build, including the gabled roofing that was tied into the existing shingled roof. The finished entry and screen room make beautiful additions to this home.
 Hullco
the homeowners had an aged, wooden entry to with stairs to their front door. Nails were exposed, and the wood was not in great condition. The same goes for their back deck. Although it had once been a nice size with multiple levels, they wood was aged and weathered and in major need of an update. Instead of a simple replacement, they decided to install composite and aluminium decking and rails to the front and add on a large screen room to the back.
The front steps are made of Fiberon composite decking in Chestnut with Westberry Aluminum handrails in black. Fiberon composite decking is durable, beautiful, and low maintenance. Guaranteed not to warp, crack or split, this decking material can be counted on to stand the test of time and weather.
The homeowners chose to use a treated wood for the decking and stairs that accompany their screen room. The screen room is framed in Sandstone aluminum framing that won't rot or warp. The tight fitting screen is in Charcoal and will keep out bugs and rain. This screen room was a completely new build, including the gabled roofing that was tied into the existing shingled roof. The finished entry and screen room make beautiful additions to this home.
 Hullco
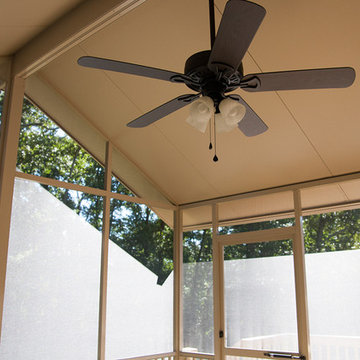
the homeowners had an aged, wooden entry to with stairs to their front door. Nails were exposed, and the wood was not in great condition. The same goes for their back deck. Although it had once been a nice size with multiple levels, they wood was aged and weathered and in major need of an update. Instead of a simple replacement, they decided to install composite and aluminium decking and rails to the front and add on a large screen room to the back.
The front steps are made of Fiberon composite decking in Chestnut with Westberry Aluminum handrails in black. Fiberon composite decking is durable, beautiful, and low maintenance. Guaranteed not to warp, crack or split, this decking material can be counted on to stand the test of time and weather.
The homeowners chose to use a treated wood for the decking and stairs that accompany their screen room. The screen room is framed in Sandstone aluminum framing that won't rot or warp. The tight fitting screen is in Charcoal and will keep out bugs and rain. This screen room was a completely new build, including the gabled roofing that was tied into the existing shingled roof. The finished entry and screen room make beautiful additions to this home.

Sponsored
Delaware, OH

Buckeye Basements, Inc.
Central Ohio's Basement Finishing ExpertsBest Of Houzz '13-'21
 Quarry Mill

This exquisite wine cellar showcases the Quarry Mill's Charleston real thin stone veneer as drystacked siding. Charleston is a natural low height dimensional ledgestone in shades of grey and black with occasional tans and browns. In the stone industry, dimensional refers to a sawed height product and ledgestone refers to pieces with smaller heights. Charleston is cut with the intention of being installed in a tight fit or drystack installation. The pieces have heights of 2”, 4”, and 6” to create clean and consistent lines when installed. The pieces have natural edges to be field trimmed by the mason on-site; field trimming allows the pieces to all fit together tightly. Charleston has a split back or natural back as opposed to a sawn back. The quarry which Charleston comes from is naturally well-layered which allows for the split back. The split back has no impact on the installation or final appearance.
 Warin Window Fashions
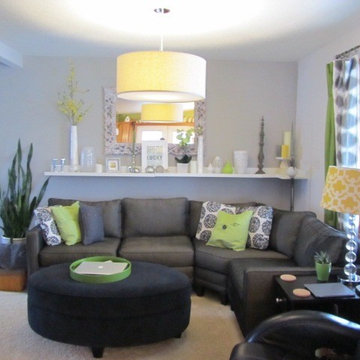
The living room was decorated by the home owner, our client. We updated the black ottoman with an apple green tweed, tightly-fitted slipcover to compliment the client's taste for mid century transitional style.
 Quarry Mill
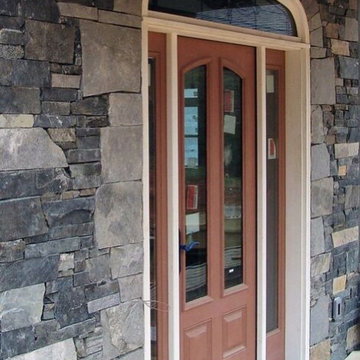
This beautiful exterior and front entrance feature a custom blend Charleston and Coventry natural thin stone veneer from the Quarry Mill. Charleston is a natural low height dimensional ledgestone in shades of grey and black with occasional tans and browns. In the stone industry, dimensional refers to a sawed height product and ledgestone refers to pieces with smaller heights. Charleston is cut with the intention of being installed in a tight fit or drystack installation. The pieces have heights of 2”, 4”, and 6” to create clean and consistent lines when installed. The pieces have natural edges to be field trimmed by the mason on-site; field trimming allows the pieces to all fit together tightly. Charleston has a split back or natural back as opposed to a sawn back. The quarry which Charleston comes from is naturally well-layered which allows for the split back. The split back has no impact on the installation or final appearance.
 Hullco
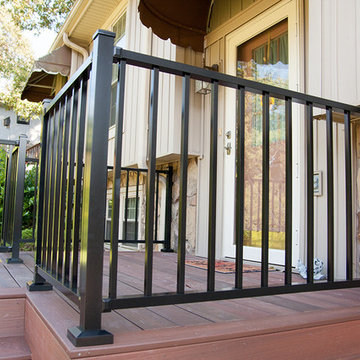
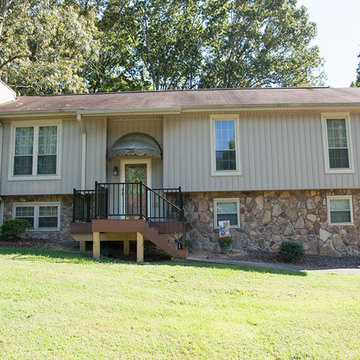
the homeowners had an aged, wooden entry to with stairs to their front door. Nails were exposed, and the wood was not in great condition. The same goes for their back deck. Although it had once been a nice size with multiple levels, they wood was aged and weathered and in major need of an update. Instead of a simple replacement, they decided to install composite and aluminium decking and rails to the front and add on a large screen room to the back.
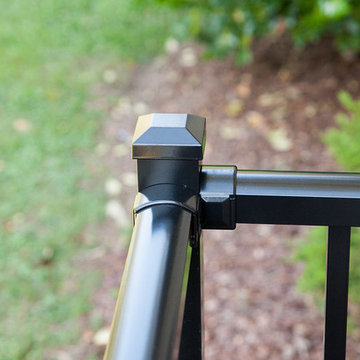
The front steps are made of Fiberon composite decking in Chestnut with Westberry Aluminum handrails in black. Fiberon composite decking is durable, beautiful, and low maintenance. Guaranteed not to warp, crack or split, this decking material can be counted on to stand the test of time and weather.
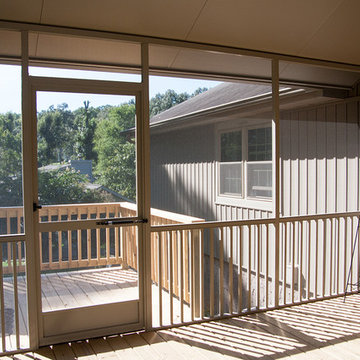
The homeowners chose to use a treated wood for the decking and stairs that accompany their screen room. The screen room is framed in Sandstone aluminum framing that won't rot or warp. The tight fitting screen is in Charcoal and will keep out bugs and rain. This screen room was a completely new build, including the gabled roofing that was tied into the existing shingled roof. The finished entry and screen room make beautiful additions to this home.

Sponsored
Delaware, OH
Buckeye Basements, Inc.
Central Ohio's Basement Finishing ExpertsBest Of Houzz '13-'21
 Hullco
the homeowners had an aged, wooden entry to with stairs to their front door. Nails were exposed, and the wood was not in great condition. The same goes for their back deck. Although it had once been a nice size with multiple levels, they wood was aged and weathered and in major need of an update. Instead of a simple replacement, they decided to install composite and aluminium decking and rails to the front and add on a large screen room to the back.
The front steps are made of Fiberon composite decking in Chestnut with Westberry Aluminum handrails in black. Fiberon composite decking is durable, beautiful, and low maintenance. Guaranteed not to warp, crack or split, this decking material can be counted on to stand the test of time and weather.
The homeowners chose to use a treated wood for the decking and stairs that accompany their screen room. The screen room is framed in Sandstone aluminum framing that won't rot or warp. The tight fitting screen is in Charcoal and will keep out bugs and rain. This screen room was a completely new build, including the gabled roofing that was tied into the existing shingled roof. The finished entry and screen room make beautiful additions to this home.
 Hullco
the homeowners had an aged, wooden entry to with stairs to their front door. Nails were exposed, and the wood was not in great condition. The same goes for their back deck. Although it had once been a nice size with multiple levels, they wood was aged and weathered and in major need of an update. Instead of a simple replacement, they decided to install composite and aluminium decking and rails to the front and add on a large screen room to the back.
The front steps are made of Fiberon composite decking in Chestnut with Westberry Aluminum handrails in black. Fiberon composite decking is durable, beautiful, and low maintenance. Guaranteed not to warp, crack or split, this decking material can be counted on to stand the test of time and weather.
The homeowners chose to use a treated wood for the decking and stairs that accompany their screen room. The screen room is framed in Sandstone aluminum framing that won't rot or warp. The tight fitting screen is in Charcoal and will keep out bugs and rain. This screen room was a completely new build, including the gabled roofing that was tied into the existing shingled roof. The finished entry and screen room make beautiful additions to this home.
 Hullco
the homeowners had an aged, wooden entry to with stairs to their front door. Nails were exposed, and the wood was not in great condition. The same goes for their back deck. Although it had once been a nice size with multiple levels, they wood was aged and weathered and in major need of an update. Instead of a simple replacement, they decided to install composite and aluminium decking and rails to the front and add on a large screen room to the back.
The front steps are made of Fiberon composite decking in Chestnut with Westberry Aluminum handrails in black. Fiberon composite decking is durable, beautiful, and low maintenance. Guaranteed not to warp, crack or split, this decking material can be counted on to stand the test of time and weather.
The homeowners chose to use a treated wood for the decking and stairs that accompany their screen room. The screen room is framed in Sandstone aluminum framing that won't rot or warp. The tight fitting screen is in Charcoal and will keep out bugs and rain. This screen room was a completely new build, including the gabled roofing that was tied into the existing shingled roof. The finished entry and screen room make beautiful additions to this home.
8