
Search results for "Tightly fitting" in Home Design Ideas
 Jennifer Ryan Design
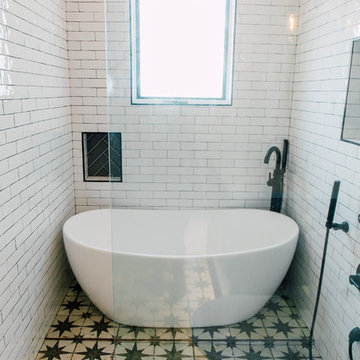
Bath, shower and wash your dog all behind the glass!
Katheryn Moran Photography
Bathroom - small eclectic white tile and ceramic tile cement tile floor and multicolored floor bathroom idea in Seattle with shaker cabinets, black cabinets, white walls, an undermount sink, quartz countertops and white countertops
Bathroom - small eclectic white tile and ceramic tile cement tile floor and multicolored floor bathroom idea in Seattle with shaker cabinets, black cabinets, white walls, an undermount sink, quartz countertops and white countertops
 Two Sisters
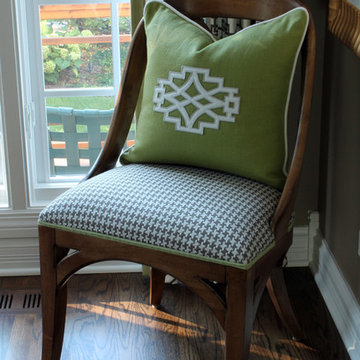
Rounded back chair with houndstooth on seats; accent pillow with applique.
Mid-sized elegant medium tone wood floor eat-in kitchen photo in Chicago
Mid-sized elegant medium tone wood floor eat-in kitchen photo in Chicago
 Tracey Stephens Design, LLC
Wing Wong/ Memories TTL

Mid-sized arts and crafts white tile porcelain tile and multicolored floor bathroom photo in New York with furniture-like cabinets, medium tone wood cabinets, a two-piece toilet, white walls, an undermount sink, granite countertops, a hinged shower door and gray countertops
Mid-sized arts and crafts white tile porcelain tile and multicolored floor bathroom photo in New York with furniture-like cabinets, medium tone wood cabinets, a two-piece toilet, white walls, an undermount sink, granite countertops, a hinged shower door and gray countertops
Find the right local pro for your project
 Classic Kitchens & Baths
Solana James

Example of a small transitional master gray tile and mosaic tile ceramic tile doorless shower design in Boston with shaker cabinets, gray cabinets, a two-piece toilet, gray walls, an undermount sink and quartz countertops
Example of a small transitional master gray tile and mosaic tile ceramic tile doorless shower design in Boston with shaker cabinets, gray cabinets, a two-piece toilet, gray walls, an undermount sink and quartz countertops

 Alexandra Crafton
Photo: Alexandra Crafton © 2017 Houzz
Inspiration for an eclectic living room remodel in Seattle
Inspiration for an eclectic living room remodel in Seattle
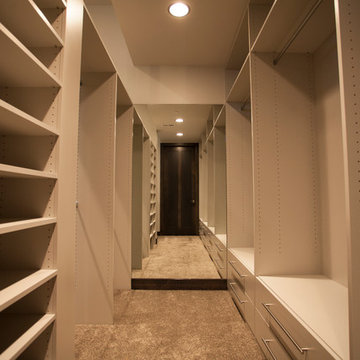
 Quality Glass & Mirror
Walk-in closet - mid-sized modern gender-neutral carpeted and beige floor walk-in closet idea in Omaha with flat-panel cabinets and white cabinets


Sponsored
Delaware, OH

Buckeye Basements, Inc.
Central Ohio's Basement Finishing ExpertsBest Of Houzz '13-'21
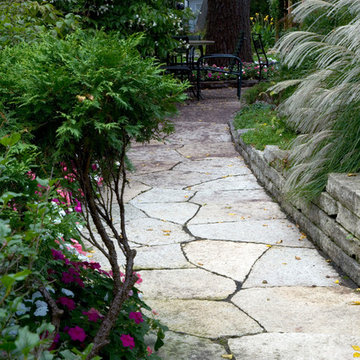
 Krugel Cobbles, Inc.
All photos by Linda Oyama Bryan. Home restoration by Von Dreele-Freerksen Construction
Photo of a mid-sized traditional shade backyard stone garden path in Chicago.
Photo of a mid-sized traditional shade backyard stone garden path in Chicago.
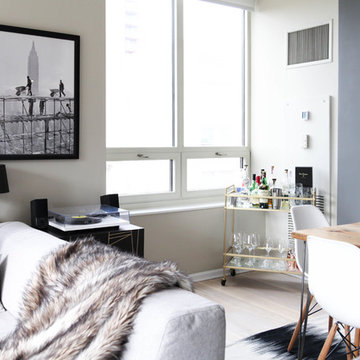
 Rachel Loewen Photography
Rachel Loewen Photography © 2017 Houzz
Living room - scandinavian living room idea in Chicago
Living room - scandinavian living room idea in Chicago

 Susan Brook Interiors
Organization has to be key in a dressing room as well as looking beautiful. This was achieved by form and function, just gorgeous.
Closet - transitional closet idea in Indianapolis
Closet - transitional closet idea in Indianapolis

 Carolina Coops
Carolina Coops, PENTHOUSE is a great self contained backyard chicken coop for the smallest of yards and busiest of families or homesteaders! Check out our web site or give us a call! 919.794.3989
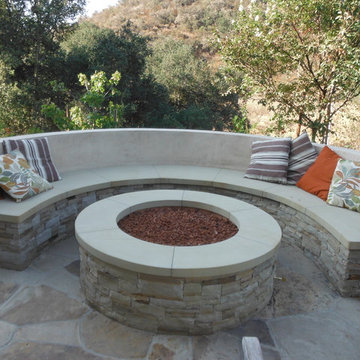
 Epik Masonry & Concrete Inc.
Seating and fire pit. Tight fit stone veneer over cmu walls. Seat and pit are fabricated from sandstone slab. Fire pit is lined with Pacific Clay Firebrick.

 Le Klein
Photo: Le Michelle Nguyen © 2015 Houzz
Inspiration for an eclectic bedroom remodel in San Francisco
Inspiration for an eclectic bedroom remodel in San Francisco

Sponsored
Delaware, OH
Buckeye Basements, Inc.
Central Ohio's Basement Finishing ExpertsBest Of Houzz '13-'21

 Architectural Designs
Exclusive House Plan 73345HS is a 3 bedroom 3.5 bath beauty with the master on main and a 4 season sun room that will be a favorite hangout.
The front porch is 12' deep making it a great spot for use as outdoor living space which adds to the 3,300+ sq. ft. inside.
Ready when you are. Where do YOU want to build?
Plans: http://bit.ly/73345hs
Photo Credit: Garrison Groustra
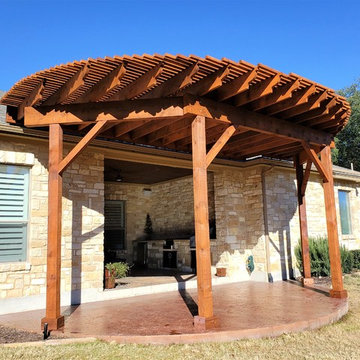
 Archadeck of Austin
This pergola was custom-designed to cover the homeowners’ existing semi-circle patio. We performed a “dry fit” with materials laying atop the patio to ensure that the end result was perfectly-sized and proportionate to the patio. This South Austin family needed protection from the hot evening sun, so we topped the radius cedar pergola with tightly-fit wood slats for optimum sun protection. We attached the pergola with a bracket system, which will encourage rainwater to flow down the ledger into the gutters. The pergola was finished with rustic brown stain for a rich, saturated color aesthetic.

 Margot Hartford Photography
Photo: Margot Hartford © 2017 Houzz
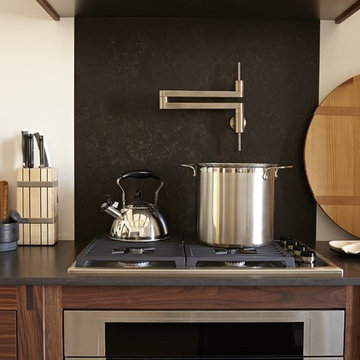
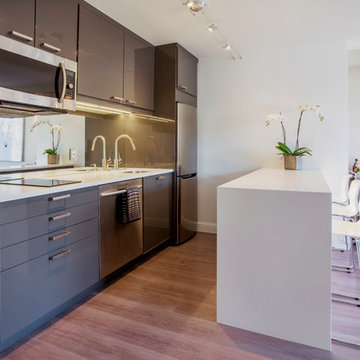
Minimalist kitchen photo in San Francisco
Minimalist kitchen photo in San Francisco

Sponsored
Delaware, OH
Buckeye Basements, Inc.
Central Ohio's Basement Finishing ExpertsBest Of Houzz '13-'21

 Kole Made Design/Build

Eat-in kitchen - mid-sized 1950s galley porcelain tile and beige floor eat-in kitchen idea in Philadelphia with a farmhouse sink, shaker cabinets, white cabinets, blue backsplash, subway tile backsplash, stainless steel appliances, a peninsula, granite countertops and black countertops
 Ryan

RyanPersonally designed. Construction carried out by Rios Construction, LLC in Phoenix, AZ.
Bathroom - mid-sized contemporary master gray tile and porcelain tile porcelain tile bathroom idea in Phoenix with flat-panel cabinets, dark wood cabinets, a one-piece toilet, gray walls, a wall-mount sink and solid surface countertops
Bathroom - mid-sized contemporary master gray tile and porcelain tile porcelain tile bathroom idea in Phoenix with flat-panel cabinets, dark wood cabinets, a one-piece toilet, gray walls, a wall-mount sink and solid surface countertops
6