
Search results for "Tile layout" in Home Design Ideas
 COASTAL CABINETS

Transitional galley light wood floor and brown floor kitchen photo in Other with an undermount sink, shaker cabinets, green cabinets, green backsplash, mosaic tile backsplash, a peninsula and white countertops
 Mark Sullivan Fine Custom Homes Inc.

Inspiration for a coastal 3/4 white tile and subway tile beige floor bathroom remodel in San Luis Obispo with shaker cabinets, white cabinets, blue walls, an undermount sink, tile countertops and brown countertops
 Laura Hodges Studio, LLC
Helen Norman

Bathroom - mid-sized contemporary master white tile and marble tile porcelain tile and black floor bathroom idea in Baltimore with flat-panel cabinets, white walls, an undermount sink, marble countertops, white countertops and black cabinets
Bathroom - mid-sized contemporary master white tile and marble tile porcelain tile and black floor bathroom idea in Baltimore with flat-panel cabinets, white walls, an undermount sink, marble countertops, white countertops and black cabinets
Find the right local pro for your project

 Kitchen & Bath Concepts
Inspiration for a large transitional master gray tile and ceramic tile porcelain tile and gray floor bathroom remodel in Atlanta with gray walls, a hinged shower door, gray cabinets, a two-piece toilet, an undermount sink and quartz countertops
 McRae Lambert Dunn

Mid-sized trendy l-shaped white floor and porcelain tile open concept kitchen photo in Orange County with a farmhouse sink, flat-panel cabinets, dark wood cabinets, blue backsplash, glass tile backsplash, stainless steel appliances, an island, white countertops and quartz countertops
 Nicole Arnold Interiors
What a beautiful retreat! This master bath is an exceptional example of luxury and style.
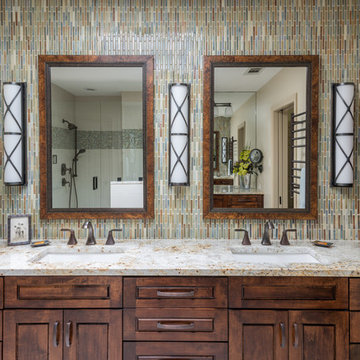
Bathroom - transitional master multicolored tile and mosaic tile bathroom idea in Dallas with medium tone wood cabinets, granite countertops, an undermount sink and raised-panel cabinets
Bathroom - transitional master multicolored tile and mosaic tile bathroom idea in Dallas with medium tone wood cabinets, granite countertops, an undermount sink and raised-panel cabinets

Example of a mid-sized minimalist master blue tile and ceramic tile double-sink corner shower design with recessed-panel cabinets, white cabinets, a one-piece toilet, marble countertops, a hinged shower door, white countertops and a built-in vanity

Sponsored
Westerville, OH

Custom Home Works
Franklin County's Award-Winning Design, Build and Remodeling Expert

 Blueberry Jones Design, LLC
Inspiration for a farmhouse white tile and mosaic tile white floor alcove shower remodel in Austin with recessed-panel cabinets, gray cabinets, white walls, an undermount sink, a hinged shower door and white countertops

 Amy Trowman Design
Photo by Matthew Bolt Graphic Design
Inspiration for a coastal white tile mosaic tile floor bathroom remodel in Charleston
Inspiration for a coastal white tile mosaic tile floor bathroom remodel in Charleston


 Savvy Design Group
Michael Jacob
Example of a trendy single-wall medium tone wood floor open concept kitchen design in St Louis with an undermount sink, flat-panel cabinets, black cabinets, black backsplash, subway tile backsplash, stainless steel appliances, an island, granite countertops and gray countertops
Example of a trendy single-wall medium tone wood floor open concept kitchen design in St Louis with an undermount sink, flat-panel cabinets, black cabinets, black backsplash, subway tile backsplash, stainless steel appliances, an island, granite countertops and gray countertops
 DEANE Inc | Distinctive Design & Cabinetry

This beautifully designed custom kitchen has everything you need. From the blue cabinetry and detailed woodwork to the marble countertops and black and white tile flooring, it provides an open workspace with ample space to entertain family and friends.
 Kevin B Howard Architects, AIA
Robin Stancliff

Inspiration for a large southwestern master gray tile, beige tile and limestone tile porcelain tile and gray floor bathroom remodel in Other with flat-panel cabinets, white cabinets, beige walls and a drop-in sink
Inspiration for a large southwestern master gray tile, beige tile and limestone tile porcelain tile and gray floor bathroom remodel in Other with flat-panel cabinets, white cabinets, beige walls and a drop-in sink

Sponsored
Sunbury, OH

J.Holderby - Renovations
Franklin County's Leading General Contractors - 2X Best of Houzz!

 Kitchens By Kleweno
Large elegant l-shaped dark wood floor enclosed kitchen photo in Kansas City with a farmhouse sink, recessed-panel cabinets, white cabinets, marble countertops, white backsplash, subway tile backsplash, stainless steel appliances and an island

 Monarch & Maker
Large transitional u-shaped dark wood floor and brown floor eat-in kitchen photo in Houston with white cabinets, white backsplash, stainless steel appliances, an island, stone slab backsplash, recessed-panel cabinets, a double-bowl sink, quartz countertops and white countertops
 NGU Construction

Example of a country u-shaped cement tile floor and multicolored floor kitchen design in Austin with shaker cabinets, black cabinets, white backsplash, stainless steel appliances, an island and white countertops

 User
UserRenovation of 1960's bathroom in New York City. Dimensions, less than 5"-0" x 8'-0". Thassos marble subway tiles with Blue Celeste mosaic and slabs. Kohler shower head and sprays, Furniture Guild vanity, Toto faucet and toilet
Photo: Elizabeth Dooley

Sponsored
Sunbury, OH
J.Holderby - Renovations
Franklin County's Leading General Contractors - 2X Best of Houzz!

 Barbra Bright Design
Andrew McKinney Photography
Not every kitchen on houzz is enormous! Here's a 10' x 10' kitchen.
It seems that painted white kitchens never go out of favor. While the cabinets, faucets and hardware lean toward a more traditional look, that look is tempered by the modern lines of grey glass tile and the chimney hood.
And instead of carrara marble counter tops, the client opted for quartz for a similar look (Cambria's "Torquay").
 Design Neu Pte Ltd

Example of a trendy 3/4 blue tile and subway tile gray floor bathroom design in Singapore with flat-panel cabinets, medium tone wood cabinets, a one-piece toilet, white walls and a vessel sink

 Meadowlark Design+Build
This master bathroom is light and bright. This custom home was designed and built by Meadowlark Design+Build in Ann Arbor, Michigan. Photography by Joshua Caldwell.
30