
Search results for "Tiled benchtop" in Home Design Ideas

 ERA STONE & TILE
Large trendy u-shaped light wood floor and brown floor eat-in kitchen photo in Los Angeles with a double-bowl sink, flat-panel cabinets, gray cabinets, quartz countertops, white backsplash, stainless steel appliances and an island

 Haus Interior Design
These terrific clients turned a boring 80's kitchen into a modern, Asian-inspired chef's dream kitchen, with two tone cabinetry and professional grade appliances. An over-sized island provides comfortable seating for four. Custom Half-wall bookcases divide the kitchen from the family room without impeding sight lines into the inviting space.
Photography: Stacy Zarin Goldberg

 Laura Burton Interiors
Erin Holsonback, anindoorlady.com
Mid-sized transitional l-shaped concrete floor kitchen pantry photo in Austin with a farmhouse sink, shaker cabinets, white cabinets, quartzite countertops, white backsplash, porcelain backsplash, stainless steel appliances and an island
Mid-sized transitional l-shaped concrete floor kitchen pantry photo in Austin with a farmhouse sink, shaker cabinets, white cabinets, quartzite countertops, white backsplash, porcelain backsplash, stainless steel appliances and an island
Find the right local pro for your project

 Gilmans Kitchens and Baths
Treve Johnson Photography
Dura Supreme Cabinets
Large transitional light wood floor kitchen photo in San Francisco with an undermount sink, shaker cabinets, white cabinets, gray backsplash, glass tile backsplash, stainless steel appliances and an island
Large transitional light wood floor kitchen photo in San Francisco with an undermount sink, shaker cabinets, white cabinets, gray backsplash, glass tile backsplash, stainless steel appliances and an island

 Kitchen Architecture Ltd
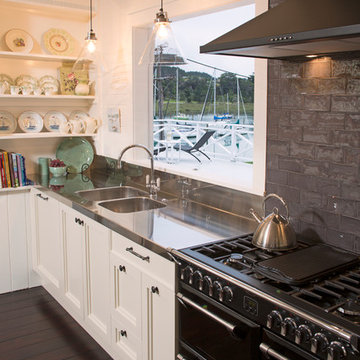
The main food preparation area comprises a sink bench under the window, and a long island with an induction cooktop. An L-shaped bar top provides additional bench space for plating up.
Photographer: Jamie Cobeldick
 Delicious Kitchens & Interiors, LLC
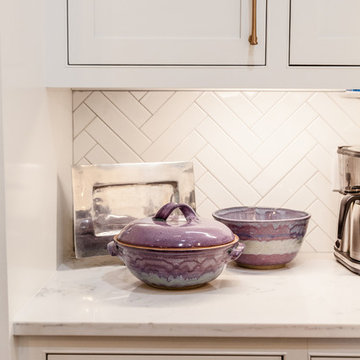
2 X 8 subway style tile in a herringbone pattern for the backsplash is elegant!
Photo by Kim Graham
Example of a transitional kitchen design in Charleston
Example of a transitional kitchen design in Charleston

 Interiors by Popov
This is by far everybody’s favorite space. The kitchen is definitely the heart of the home where the dinner is getting ready, the homework is done, and in the family room the whole family can relax in front of the fireplace, while watching TV, listening to music, or playing video games. Whites with warm walnuts, light marble, and splashes of color are the key features in this modern family headquarters.
The kitchen was meticulously designed to accommodate storage for numerous kitchen gadgets, cookware, and dinnerware that the family owned. Behind these simple and clean contemporary kitchen cabinet doors, there are multiple ergonomic and functional features that make this kitchen a modern chef’s dream

Sponsored
Sunbury, OH

J.Holderby - Renovations
Franklin County's Leading General Contractors - 2X Best of Houzz!
 Northwood Construction, Inc.
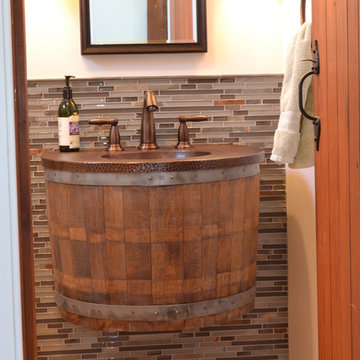
The powder room features a recycled wine barrel sink with a recycled hammered copper sink top.
Example of a cottage bathroom design in DC Metro
Example of a cottage bathroom design in DC Metro
 Roost Custom Homes, LLC
Mark Herron Photography

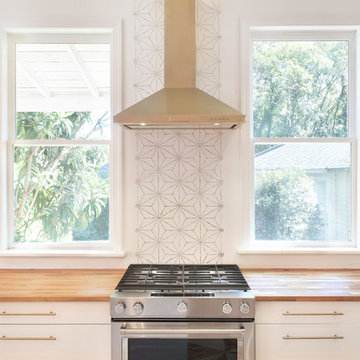
Eat-in kitchen - transitional galley medium tone wood floor eat-in kitchen idea in Austin with an undermount sink, shaker cabinets, white cabinets, wood countertops, white backsplash, stainless steel appliances and an island
Eat-in kitchen - transitional galley medium tone wood floor eat-in kitchen idea in Austin with an undermount sink, shaker cabinets, white cabinets, wood countertops, white backsplash, stainless steel appliances and an island
 Asha Maía Design
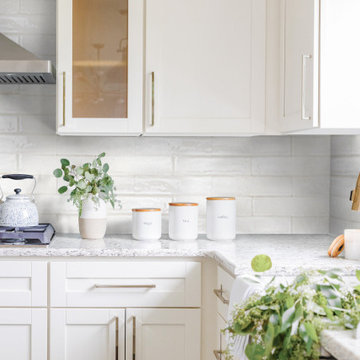
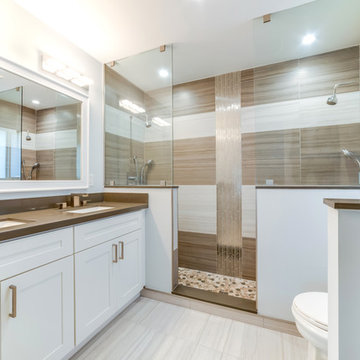
Transforming key spaces in a home can really change the overall look and feel, especially in main living areas such as a kitchen or primary bathroom! Our goal was to create a bright, fresh, and timeless design in each space. We accomplished this by incorporating white cabinetry and by swapping out the small, seemingly useless island for a large and much more functional peninsula. And to transform the primary bathroom into a serene sanctuary, we incorporated a new open and spacious glass shower enclosure as well as a luxurious free-standing soaking tub, perfect for ultimate relaxation.

 Kitchen Architecture Ltd
Photographer: Tony Gatman
Auckland, New Zealand.
Example of a classic kitchen design in Auckland
Example of a classic kitchen design in Auckland
 StudioMB

Master bathroom. For information about our work, please contact info@studiombdc.com
Bathroom - contemporary master white tile and porcelain tile porcelain tile and black floor bathroom idea in DC Metro with an undermount sink, flat-panel cabinets, dark wood cabinets, an undermount tub, white walls, quartz countertops, a hinged shower door and multicolored countertops
Bathroom - contemporary master white tile and porcelain tile porcelain tile and black floor bathroom idea in DC Metro with an undermount sink, flat-panel cabinets, dark wood cabinets, an undermount tub, white walls, quartz countertops, a hinged shower door and multicolored countertops

Sponsored
Fredericksburg, OH

High Point Cabinets
Columbus' Experienced Custom Cabinet Builder | 4x Best of Houzz Winner
 Cushing Terrell
Gibeon Photography
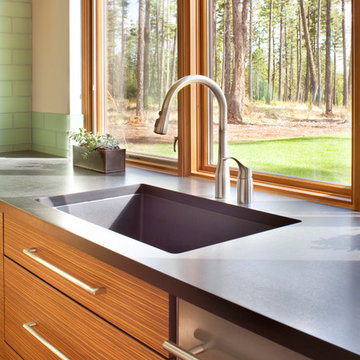
Inspiration for a mid-sized contemporary single-wall concrete floor eat-in kitchen remodel with soapstone countertops and stainless steel appliances
Inspiration for a mid-sized contemporary single-wall concrete floor eat-in kitchen remodel with soapstone countertops and stainless steel appliances
 Alexandra Immel Residential Design LLC
Ross Anania, Seattle WA

Small transitional l-shaped light wood floor eat-in kitchen photo in Seattle with an undermount sink, shaker cabinets, quartz countertops, blue backsplash, porcelain backsplash, stainless steel appliances and a peninsula
Small transitional l-shaped light wood floor eat-in kitchen photo in Seattle with an undermount sink, shaker cabinets, quartz countertops, blue backsplash, porcelain backsplash, stainless steel appliances and a peninsula
 Palmerston Design Consultants
Lisa Petrole
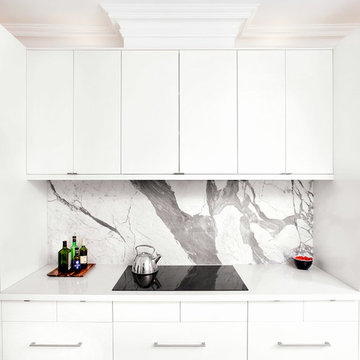
Inspiration for a large contemporary single-wall porcelain tile kitchen remodel in Toronto with an undermount sink, flat-panel cabinets, white cabinets, quartz countertops, white backsplash, stone slab backsplash, stainless steel appliances and an island
Inspiration for a large contemporary single-wall porcelain tile kitchen remodel in Toronto with an undermount sink, flat-panel cabinets, white cabinets, quartz countertops, white backsplash, stone slab backsplash, stainless steel appliances and an island
 SHAPESIDE
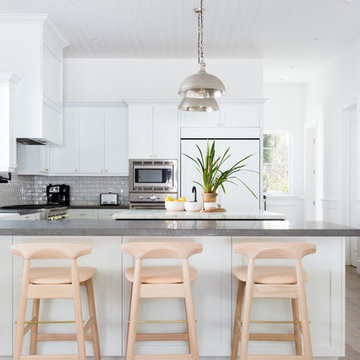
Kitchen - large coastal u-shaped light wood floor and beige floor kitchen idea in Los Angeles with shaker cabinets, white cabinets, paneled appliances, gray backsplash, subway tile backsplash, a peninsula and gray countertops




 Forward Design Build Remodel
We love this peaceful bathroom and how light it is even though it's in the basement. The light wooden vanity goes perfectly with the Island Stone Linear Breeze shower tile from Virginia Tile. The walls are painted Alabaster 7008 from Sherwin-Williams.

 Anders Lasater Architects
Photograph by Chad Mellon Photography
Example of a mid-sized trendy master white tile and marble tile medium tone wood floor and brown floor freestanding bathtub design in Orange County with flat-panel cabinets, white walls, an undermount sink, marble countertops, medium tone wood cabinets, a hinged shower door and white countertops
Example of a mid-sized trendy master white tile and marble tile medium tone wood floor and brown floor freestanding bathtub design in Orange County with flat-panel cabinets, white walls, an undermount sink, marble countertops, medium tone wood cabinets, a hinged shower door and white countertops
37