
Search results for "Tiled benchtop" in Home Design Ideas
 Sustainable Home

Comfortable seating close to the kitchen allows guests to converse with the cook. A pop up vent on the island eliminates the need for a hood hanging in the middle of the room.
Photos by- Michele Lee Willson
 Orbit Homes
Kitchen
Tiago Brissos
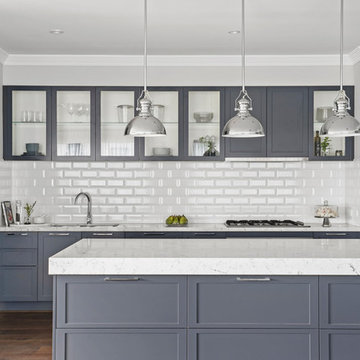
Inspiration for a transitional galley medium tone wood floor and brown floor kitchen remodel in Melbourne with an undermount sink, shaker cabinets, gray cabinets, white backsplash, subway tile backsplash, an island and white countertops
Inspiration for a transitional galley medium tone wood floor and brown floor kitchen remodel in Melbourne with an undermount sink, shaker cabinets, gray cabinets, white backsplash, subway tile backsplash, an island and white countertops
 Roundtree Construction

Eat-in kitchen - victorian medium tone wood floor eat-in kitchen idea in Burlington with an undermount sink, glass-front cabinets, white cabinets, white backsplash, stainless steel appliances, beige walls and an island
Find the right local pro for your project
 Greene & Proppe Design, Inc
Photo by Thom Greene
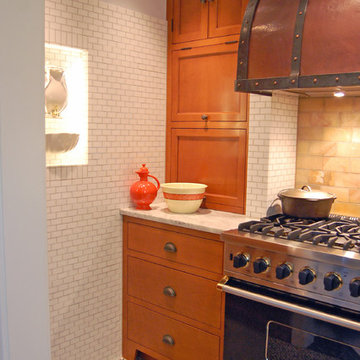
Inspiration for a timeless kitchen remodel in Chicago with colored appliances
Inspiration for a timeless kitchen remodel in Chicago with colored appliances
 User
UserGrenex Media
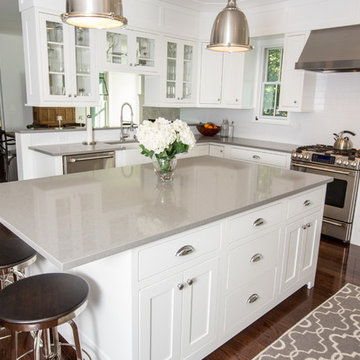
Mid-sized elegant u-shaped dark wood floor eat-in kitchen photo in New York with a farmhouse sink, shaker cabinets, white cabinets, quartz countertops, white backsplash, subway tile backsplash, stainless steel appliances and an island
Mid-sized elegant u-shaped dark wood floor eat-in kitchen photo in New York with a farmhouse sink, shaker cabinets, white cabinets, quartz countertops, white backsplash, subway tile backsplash, stainless steel appliances and an island

 User
UserMatthew Niemann Photography

Transitional l-shaped medium tone wood floor and brown floor eat-in kitchen photo with a farmhouse sink, shaker cabinets, white cabinets, multicolored backsplash, mosaic tile backsplash, stainless steel appliances, an island and black countertops
Transitional l-shaped medium tone wood floor and brown floor eat-in kitchen photo with a farmhouse sink, shaker cabinets, white cabinets, multicolored backsplash, mosaic tile backsplash, stainless steel appliances, an island and black countertops

Sponsored
Delaware, OH

Buckeye Basements, Inc.
Central Ohio's Basement Finishing ExpertsBest Of Houzz '13-'21
 Chuckanut Builders

This rustic, handmade tile is combines beautifully with the dark soapstone.
Eat-in kitchen - large craftsman u-shaped slate floor and gray floor eat-in kitchen idea in Seattle with an undermount sink, recessed-panel cabinets, medium tone wood cabinets, soapstone countertops, white backsplash, ceramic backsplash, stainless steel appliances, no island and black countertops
Eat-in kitchen - large craftsman u-shaped slate floor and gray floor eat-in kitchen idea in Seattle with an undermount sink, recessed-panel cabinets, medium tone wood cabinets, soapstone countertops, white backsplash, ceramic backsplash, stainless steel appliances, no island and black countertops
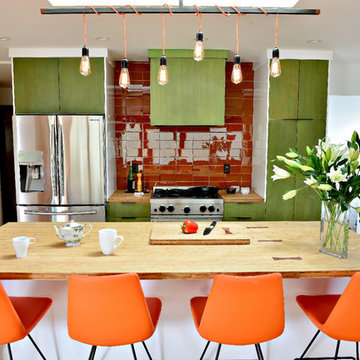
 Jenny Baines, Jennifer Baines Interiors
Chris Hurtt
Inspiration for a 1960s home design remodel in Portland
Inspiration for a 1960s home design remodel in Portland
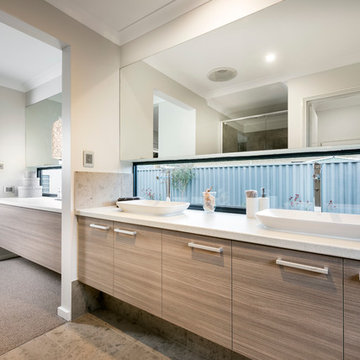
 THE RURAL BUILDING COMPANY
Mid-sized trendy master bathroom photo in Perth with a vessel sink, flat-panel cabinets, medium tone wood cabinets and gray walls

 Jeff King & Company
Architect: Stephen Verner and Aleck Wilson Architects / Designer: Caitlin Jones Design / Photography: Paul Dyer
Inspiration for a large timeless l-shaped medium tone wood floor kitchen remodel in San Francisco with an undermount sink, recessed-panel cabinets, white cabinets, marble countertops, white backsplash, paneled appliances, white walls, an island and marble backsplash
Inspiration for a large timeless l-shaped medium tone wood floor kitchen remodel in San Francisco with an undermount sink, recessed-panel cabinets, white cabinets, marble countertops, white backsplash, paneled appliances, white walls, an island and marble backsplash

Inspiration for a mid-sized transitional l-shaped ceramic tile eat-in kitchen remodel in Toronto with granite countertops, beige backsplash, stainless steel appliances, no island, a double-bowl sink, raised-panel cabinets and stone tile backsplash
 Debra Kling Colour Consultant
Photo: Denison Lourenco

Example of a small classic gray tile and ceramic tile ceramic tile alcove shower design in New York with shaker cabinets, white cabinets, quartz countertops, a two-piece toilet, an undermount sink and beige walls
Example of a small classic gray tile and ceramic tile ceramic tile alcove shower design in New York with shaker cabinets, white cabinets, quartz countertops, a two-piece toilet, an undermount sink and beige walls

Sponsored
Columbus, OH

Hope Restoration & General Contracting
Columbus Design-Build, Kitchen & Bath Remodeling, Historic Renovations
 J.Costa Construction

Mid-sized minimalist master gray tile and porcelain tile porcelain tile and gray floor walk-in shower photo in New York with flat-panel cabinets, white cabinets, a one-piece toilet, white walls, an integrated sink and laminate countertops
 Jennifer Grey Interiors Design & Color Specialist

Embracing the vintage, and her love for Shabby Chic style, this coastal beach client wanted to retain her original stove, as well as her original kitchen cabinets. We also kept all her vintage china and old appliances. We removed the old tile counter and backsplash, and replaced them with a butcherblock countertop from IKEA, and beadboard backsplash. The farmhouse sink and bridge faucet and vintage style chandelier were also purchased for the new space. Since my client doesn't use the old stove very often, she opted for no hood above the stove. The breakfast nook is quite tiny yet still suitable for morning breakfasts for two.
 Compelling Homes

Mid-sized transitional l-shaped ceramic tile and gray floor kitchen photo with an undermount sink, shaker cabinets, white cabinets, quartz countertops, white backsplash, marble backsplash, stainless steel appliances, an island and gray countertops
 Kitchens by Chapdelaine / Chapdelaine Builders

Mudroom - small eclectic ceramic tile and gray floor mudroom idea

Sponsored
Sunbury, OH

J.Holderby - Renovations
Franklin County's Leading General Contractors - 2X Best of Houzz!
 Westborough Design Center, Inc.
Carol Savage Photography

Inspiration for a mid-sized transitional l-shaped ceramic tile and brown floor mudroom remodel in Boston with an island, beige walls and a white front door
Inspiration for a mid-sized transitional l-shaped ceramic tile and brown floor mudroom remodel in Boston with an island, beige walls and a white front door
 ERA STONE & TILE

Large trendy u-shaped light wood floor and brown floor eat-in kitchen photo in Los Angeles with a double-bowl sink, flat-panel cabinets, gray cabinets, quartz countertops, white backsplash, stainless steel appliances and an island
 Haus Interior Design

These terrific clients turned a boring 80's kitchen into a modern, Asian-inspired chef's dream kitchen, with two tone cabinetry and professional grade appliances. An over-sized island provides comfortable seating for four. Custom Half-wall bookcases divide the kitchen from the family room without impeding sight lines into the inviting space.
Photography: Stacy Zarin Goldberg
36