
Search results for "Timber ceiling" in Home Design Ideas
 WillowRidge Construction

Inspiration for a mid-sized craftsman u-shaped slate floor and black floor open concept kitchen remodel in Other with an undermount sink, shaker cabinets, light wood cabinets, granite countertops, gray backsplash, glass tile backsplash, stainless steel appliances and a peninsula

Mid-sized mountain style formal and open concept medium tone wood floor living room photo in Other with white walls, a standard fireplace and a stone fireplace


Find the right local pro for your project

 eric gedney | ARCHITECT
Landon Acohido www.acophoto.com
Inspiration for a large coastal master medium tone wood floor bedroom remodel in Seattle with a standard fireplace and beige walls
Inspiration for a large coastal master medium tone wood floor bedroom remodel in Seattle with a standard fireplace and beige walls
 Brush Arbor Home Construction
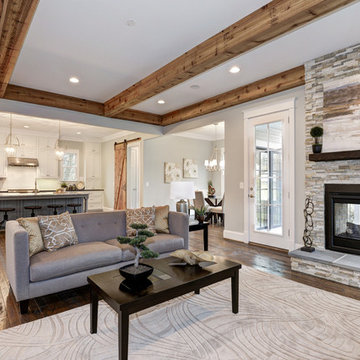
Large arts and crafts enclosed dark wood floor family room photo in DC Metro with gray walls, a two-sided fireplace and a stone fireplace
 Lori Dennis, Inc.
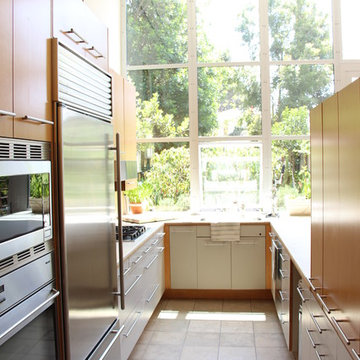
Inspiration for a contemporary galley enclosed kitchen remodel in Santa Barbara with flat-panel cabinets, light wood cabinets and stainless steel appliances
 Terra Firma Custom Homes

Inspiration for a rustic l-shaped dark wood floor and brown floor eat-in kitchen remodel in Denver with recessed-panel cabinets, medium tone wood cabinets, gray backsplash, stone tile backsplash, stainless steel appliances, an island and black countertops

Sponsored
Columbus, OH

Structural Remodeling
Franklin County's Heavy Timber Specialists | Best of Houzz 2020!

 Joan Heaton Architects
Bob Schatz
Inspiration for a rustic wooden l-shaped open staircase remodel in Burlington
Inspiration for a rustic wooden l-shaped open staircase remodel in Burlington
 Peregrine Design Build
Photo by Jim Westphalen,
Interiors by TruexCullins Interiors
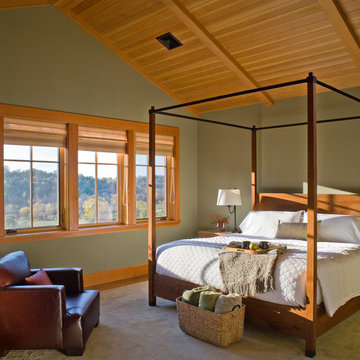
Example of a mountain style bedroom design in Burlington with gray walls
Example of a mountain style bedroom design in Burlington with gray walls
 Timber Trails Development Company

Bedroom - transitional master dark wood floor and brown floor bedroom idea in Chicago with white walls

 MaRae Simone Interiors, LLC
In some ways, this room is so inviting it makes you think OMG I want to be in that room, and at the same time, it seems so perfect you almost don’t want to disturb it. So is this room for show or for function? “It’s both,” MaRae Simone says. Even though it’s so beautiful, sexy and perfect, it’s still designed to be livable and functional. The sofa comes with an extra dose of comfort. You’ll also notice from this room that MaRae loves to layer. Put rugs on top of rugs. Throws on top of throws. “I love the layering effect,” MaRae says.
MaRae Simone Interiors, Marc Mauldin Photography
 Tate Interiors
Longview Studios

Inspiration for a rustic formal medium tone wood floor and orange floor living room remodel in Other with a standard fireplace and a stone fireplace
Inspiration for a rustic formal medium tone wood floor and orange floor living room remodel in Other with a standard fireplace and a stone fireplace
 Fabcab
Photography by Dale Lang

Example of a mid-sized trendy medium tone wood floor great room design in Seattle with a wood stove and white walls
Example of a mid-sized trendy medium tone wood floor great room design in Seattle with a wood stove and white walls

Sponsored
Fredericksburg, OH

High Point Cabinets
Columbus' Experienced Custom Cabinet Builder | 4x Best of Houzz Winner

Inspiration for a large mediterranean ceramic tile living room remodel in Hyderabad with white walls

 Timber Block Homes
This home is a custom Timber Block home. While Timber Block has dozens of photos in 4 different series, all of which can be modified - we are proud to have the ability to build full custom as well. This home owner had ideas, and together with our design team, came up with this absolute dream. More at www.timberblock.com
 Manomin Resawn Timbers
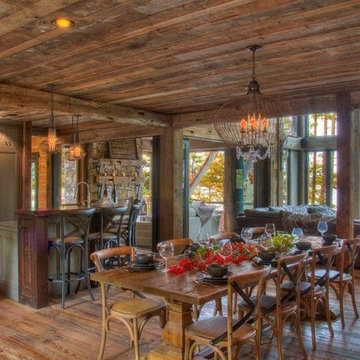
Reclaimed wood ceiling paneling in rich natural color variation ranging from golden honey and wheat to medium brown and weathered gray brown covers the full ceiling of this open concept lakehouse dining room and kitchen. The organic patchwork of tones comes from planks sourced from different structures, creating a layered ceiling that feels completely one of a kind and impossible to replicate with new materials.
Heavy reclaimed timber posts and header beams anchor the space in warm brown tones, complementing the ceiling palette and framing the sweeping views beyond the windows. At Manomin Resawn Timbers, every piece goes through a detailed process of denailing, kiln drying, and precision milling so that antique character is preserved while performing beautifully in a modern home.
Whether you are a homebuilder, a home remodeling contractor, or a homeowner looking to bring reclaimed wood ceiling paneling and timber posts into a lakehouse, dining room, or open concept living space, Manomin Resawn Timbers has been helping people discover the antique charm of reclaimed wood since 2002. We serve homebuilders, contractors, and designers across the country. Visit our showroom in Hugo, MN or reach out to us with a call or a message to get started.

 Bartelt. The Remodeling Resource
Photo Credit - David Bader
Example of a cottage l-shaped dark wood floor and brown floor kitchen design in Milwaukee with a farmhouse sink, shaker cabinets, white cabinets, paneled appliances, an island and black countertops
Example of a cottage l-shaped dark wood floor and brown floor kitchen design in Milwaukee with a farmhouse sink, shaker cabinets, white cabinets, paneled appliances, an island and black countertops

Sponsored
Westerville, OH

Custom Home Works
Franklin County's Award-Winning Design, Build and Remodeling Expert
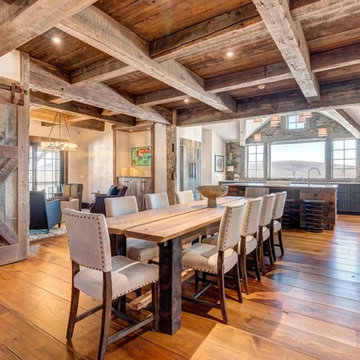
Inspiration for a rustic dark wood floor kitchen/dining room combo remodel in Burlington with white walls

 AquaTerra Outdoors
This gourmet kitchen includes wood burning pizza oven, grill, side burner, egg smoker, sink, refrigerator, trash chute, serving station and more!
Photography: Daniel Driensky
 Damon Searles Photography

Mountain style medium tone wood floor foyer photo in Denver with white walls
16