
Search results for "Timber ceiling" in Home Design Ideas
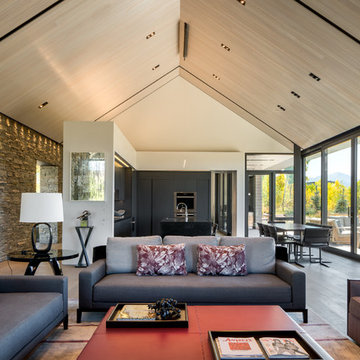
 Matter Planning + Design LLC
Example of a mountain style open concept light wood floor living room design in Denver

 Art of Kitchens Pty Ltd
Our client wanted a unique, modern space that would pay tribute to the industrial history of the original factory building, yet remain an inviting space for entertaining, socialising and cooking.
This project focused on designing an aesthetically pleasing, functional kitchen that complemented the industrial style of the building. The kitchen space needed to be impressive in its own right, without taking away from the main features of the open-plan living area.
Every facet of the kitchen, from the smallest tile to the largest appliance was carefully considered. A combination of creative design and flawless joinery made it possible to use diverse materials such as stainless steel, reclaimed timbers, marble and reflective surfaces alongside integrated state-of-the-art appliances created an urbane, inner-city space suitable for large-scale entertaining or relaxing.
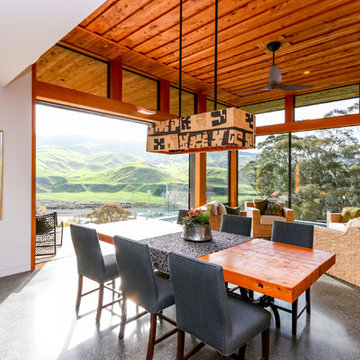
 Ainsworth + Collinson Ltd
Inspiration for a contemporary concrete floor dining room remodel in Napier-Hastings with white walls
Find the right local pro for your project

 Kettle River Timberworks Ltd.
Our clients for this grand mountain lodge wanted the warmth and solidness of timber to contrast many of the contemporary steel, glass and stone architecture more prevalent in the area recently. A desire for timberwork with ‘GRRRR’ equipped to handle the massive snowloads in this location, ensured that the timbers were fit to scale this awe-inspiring 8700sq ft residence. Working with Peter Rose Architecture + Interiors Inc., we came up with unique designs for the timberwork to be highlighted throughout the entire home. The Kettle River crew worked for 2.5 years designing and erecting the timber frame as well as the 2 feature staircases and complex heavy timber mouldings and mantle in the great room. We also coordinated and installed the direct set glazing on the timberwork and the unique Unison lift and slide doors that integrate seamlessly with the timberwork. Huge credit should also be given to the very talented builder on this project - MacDougall Construction & Renovations, it was a pleasure to partner with your team on this project.

 Archer & Buchanan Architecture, Ltd.
Photo: Tom Crane Photography
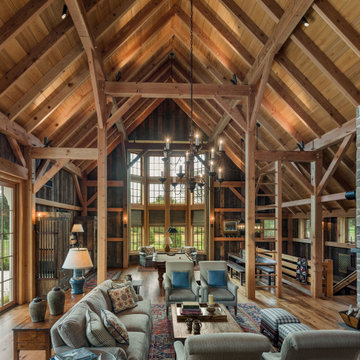
Example of a classic open concept medium tone wood floor and brown floor family room design in Philadelphia with brown walls
Example of a classic open concept medium tone wood floor and brown floor family room design in Philadelphia with brown walls
 Hartman Homes
Troy Theis Photography

Family room - rustic open concept dark wood floor family room idea in Minneapolis with a standard fireplace and a media wall
Family room - rustic open concept dark wood floor family room idea in Minneapolis with a standard fireplace and a media wall



 Bellingham Bay Builders
We feel fortunate to have had the opportunity to work on this clean NW Contemporary home. Due to its remote location, our goal was to pre-fabricate as much as possible and shorten the installation time on site. We were able to cut and pre-fit all the glue-laminated timber frame structural elements, the Douglas Fir tongue and groove ceilings, and even the open riser Maple stair.
The pictures mostly speak for themselves; but it is worth noting, we were very pleased with the final result. Despite its simple modern aesthetic with exposed concrete walls and miles of glass on the view side, the wood ceilings and the warm lighting give a cozy, comfy feel to the spaces.
The owners were very involved with the design and build, including swinging hammers with us, so it was a real labor of love. The owners, and ourselves, walked away from the project with a great pride and deep feeling of satisfied accomplishment.
Design by Level Design
Photography by C9 Photography

 Silver Maple Construction LLC
photos by Susan Teare • www.susanteare.com
Example of a small mountain style l-shaped medium tone wood floor open concept kitchen design in Burlington with green cabinets, stainless steel appliances, no island, a farmhouse sink, soapstone countertops, black backsplash and flat-panel cabinets
Example of a small mountain style l-shaped medium tone wood floor open concept kitchen design in Burlington with green cabinets, stainless steel appliances, no island, a farmhouse sink, soapstone countertops, black backsplash and flat-panel cabinets
 Horizon Italian Tile

Porcelain tile landscape pavers
Example of a minimalist tile and rectangular infinity pool design in Dallas
Example of a minimalist tile and rectangular infinity pool design in Dallas
 The Brigman Group, INC.
Photographer: Ryan Theede
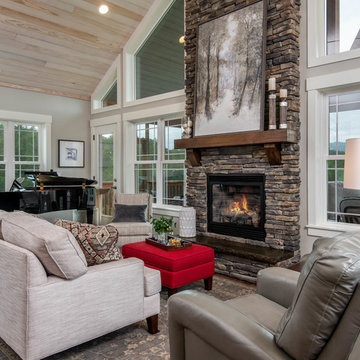
Living room - mid-sized transitional open concept dark wood floor and brown floor living room idea in Other with gray walls, a standard fireplace and a stone fireplace
Living room - mid-sized transitional open concept dark wood floor and brown floor living room idea in Other with gray walls, a standard fireplace and a stone fireplace
 Quigley Architects
Modern House Productions

Inspiration for a mid-sized rustic medium tone wood floor and brown floor sunroom remodel in Minneapolis with a standard ceiling
Inspiration for a mid-sized rustic medium tone wood floor and brown floor sunroom remodel in Minneapolis with a standard ceiling
 JLF & Associates, Inc.
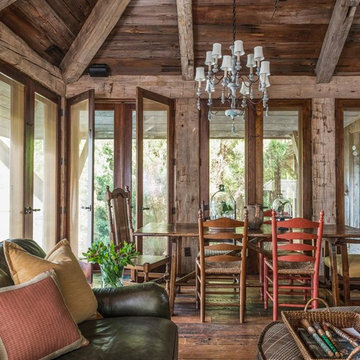
A house floating on water—or so it seems. Responding to the lakeside site, the building unfolds in four segments connected by footbridges. Pitched roofs of Corten steel hover above walls clad in stacked limestone and reclaimed timber. A Tennessean sanctuary of space and light, as serene as a pagoda, as homey as a ranch.

Sponsored
Sunbury, OH

J.Holderby - Renovations
Franklin County's Leading General Contractors - 2X Best of Houzz!
 Cornerstone Homes
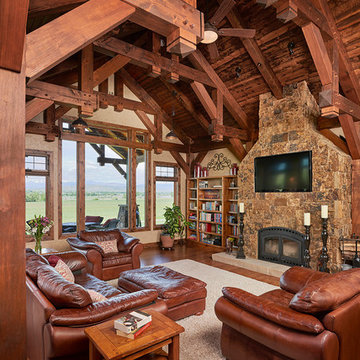
Example of a mountain style medium tone wood floor family room library design in Denver with beige walls, a standard fireplace and a wall-mounted tv
 Manomin Resawn Timbers
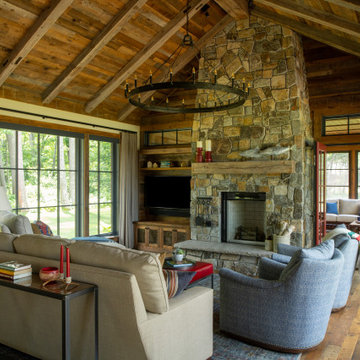
Weathered Antique Paneling from Manomin Resawn Timbers lines the vaulted ceiling of this rustic lodge living room, showing off a naturally aged patina with unique sawn faces and a darker, moodier aesthetic. Reclaimed Wood Beams crisscross overhead, a Reclaimed Wood Mantel tops the stone fireplace, and Weathered Antique Flooring runs throughout the space, tying the room together beneath a wall of windows framing the wooded landscape.
Our Weathered Antique products are sourced directly from 19th or early 20th century barns. As farmers moved from hand hewing logs to circle saw milling, a surplus of timbers became the literal building blocks of the second industrial revolution. After over a hundred years, these timbers still carry their unique sawn faces and naturally aged patina, giving this wood a look that can't be replicated. Every reclaimed board, beam, and mantel goes through the same detailed process of denailing, kiln drying, and precision milling to prepare the wood for a prominent place in a home like this one.
Whether you are a homebuilder, a home remodeling contractor, or a homeowner shopping for ceiling paneling, beams, a mantel, or flooring with real depth and history, Manomin Resawn Timbers has stunning reclaimed wood to suit your needs. Visit our showroom in Hugo, MN or reach out to us with a call or a message to discover the antique charm of reclaimed wood.
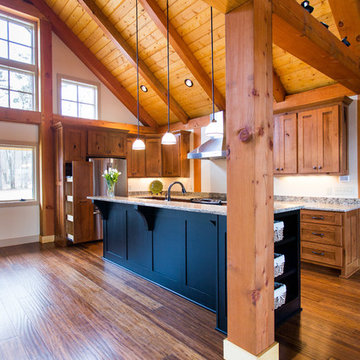
 Cross Cabinets
Matt Dunmore Photography
Large mountain style l-shaped medium tone wood floor open concept kitchen photo in Other with a farmhouse sink, shaker cabinets, medium tone wood cabinets, granite countertops, stainless steel appliances and an island
Large mountain style l-shaped medium tone wood floor open concept kitchen photo in Other with a farmhouse sink, shaker cabinets, medium tone wood cabinets, granite countertops, stainless steel appliances and an island

 Coyote Design Architecture + Planning PLLC
Inspiration for a country u-shaped medium tone wood floor and brown floor kitchen remodel in Seattle with a farmhouse sink, shaker cabinets, white cabinets, white backsplash, stainless steel appliances, an island and white countertops

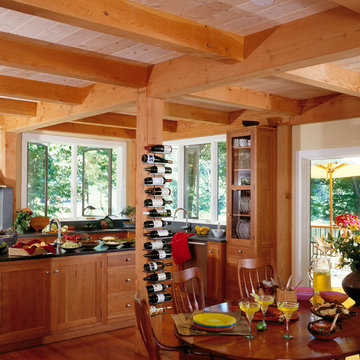
 Timberpeg
Photographer Rich Frutchey
Example of a mountain style l-shaped medium tone wood floor eat-in kitchen design in Boston with recessed-panel cabinets, medium tone wood cabinets, gray backsplash, a farmhouse sink, stainless steel appliances and an island
Example of a mountain style l-shaped medium tone wood floor eat-in kitchen design in Boston with recessed-panel cabinets, medium tone wood cabinets, gray backsplash, a farmhouse sink, stainless steel appliances and an island
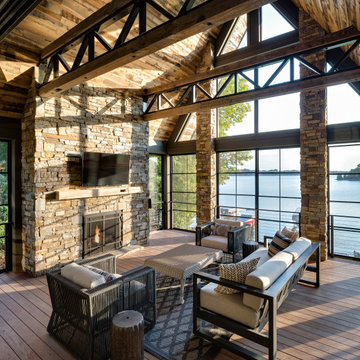 Manomin Resawn Timbers
This dramatic vaulted lake room centers on a soaring stacked stone fireplace, framed by exposed steel trusses and walls of windows overlooking the water beyond. Reclaimed Wood Timbers span the ceiling in bold beams, Reclaimed Wood Paneling covers the vaulted ceiling surface, and a Reclaimed Wood Mantel spans the stone fireplace surround, bringing natural texture and warmth into this striking, contemporary retreat.
Every piece of reclaimed wood at Manomin Resawn Timbers is salvaged from 19th and early 20th century barns, factories, and warehouses, structures built during the Industrial Revolution from old growth hardwoods that grew slower and denser than the trees available today. Through our detailed process of denailing, kiln drying, and precision milling, that history is preserved and prepared for a new life in modern homes.
Whether you are a homebuilder, a home remodeling contractor, a homeowner, or a designer planning a space like this one, Manomin Resawn Timbers has reclaimed wood timbers, paneling, and mantels to fit your vision. Visit our showroom in Hugo, MN or reach out to us with a call or a message to discover the antique charm of reclaimed wood.

 Kon-strux Developments
Harnessing this antique barn board in it original colours is the soul of this basement space. In the centre of the photo you can see into the glorious new bathroom with glass surround shower and subway tiling throughout.
31