
Search results for "Timber ceiling" in Home Design Ideas
 Braebrook Homes
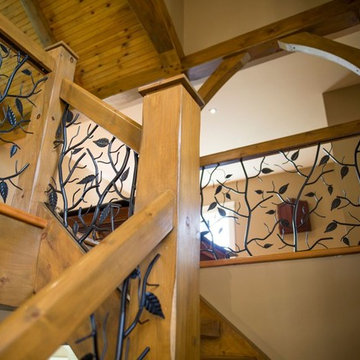
Example of a large mountain style wooden l-shaped metal railing staircase design in Toronto

Huge beach style open concept light wood floor living room photo in Miami with white walls, a standard fireplace, a tile fireplace and a wall-mounted tv

 Locati Architects
Roger Wade Studio
Family room - rustic open concept medium tone wood floor family room idea in Other with beige walls, a standard fireplace and a stone fireplace
Family room - rustic open concept medium tone wood floor family room idea in Other with beige walls, a standard fireplace and a stone fireplace
Find the right local pro for your project
 Volansky Studio
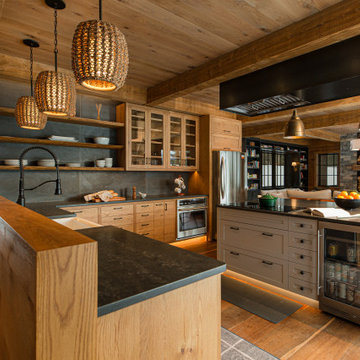
Natural white oak cabinetry with a clear coat finish, Silestone quartz counters, Ironclad Black tile backsplash, and a custom hot-rolled steel range hood by Flywheel Industrial Arts—the kitchen at Thornapple in northern Vermont. The island is painted Benjamin Moore Plymouth Rock with a Silestone quartz top and cognac leather stools alongside. Reclaimed timber ceiling, antique brass pendants, and a farmhouse sink.
 Haus Interior Design
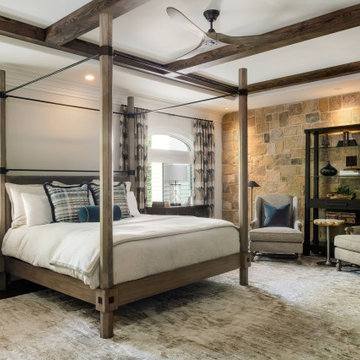
The primary bedroom features a steel-and-wood four-poster bed set against another stone feature wall and timbered tray ceiling. Night chests make the large room cozy. The watercolor-patterned carpet, linen curtains, and custom pillows, including velvet ones with contrast piping, speak of understated luxury. This duality is featured throughout the house.
 Wright Design

Influenced by English Cotswold and French country architecture, this eclectic European lake home showcases a predominantly stone exterior paired with a cedar shingle roof. Interior features like wide-plank oak floors, plaster walls, custom iron windows in the kitchen and great room and a custom limestone fireplace create old world charm. An open floor plan and generous use of glass allow for views from nearly every space and create a connection to the gardens and abundant outdoor living space.
Kevin Meechan / Meechan Architectural Photography


Sponsored
Fredericksburg, OH

High Point Cabinets
Columbus' Experienced Custom Cabinet Builder | 4x Best of Houzz Winner
 Yellowstone Traditions
Derik Olsen Photography

Bedroom - small rustic dark wood floor bedroom idea in Other with brown walls, a standard fireplace and a stone fireplace
Bedroom - small rustic dark wood floor bedroom idea in Other with brown walls, a standard fireplace and a stone fireplace
 Flavin Architects
New Additions to Hoover + Hill

This project is a continuation of the renovation and updating work Flavin Architects had previously completed at the 1958 Wales house, designed by architect Henry Hoover and Walter Hill. Our clients, a young family, desired more space for guests, a home office, a yoga studio, and covered car parking. The challenge was to respect the architects’ original vision and not to interfere with the perfect cruciform plan of the house. To accomplish these goals, we converted the existing garage/workshop structure into a guest house and then designed a new, separate carport/storage building.
The new carport building shares the low-slope gable of the original Hoover structure. The post and beam structure characteristic of Hoover’s design is updated through the use of galvanized steel posts and I beams. The galvanized beams cantilever to support a sheltered walkway leading from the parking to a guest house terrace defined in relationship to the three structures surrounding it. The terrace is paved in slate with a central rain garden. Wood lattice clads the carport, providing good ventilation and letting the building glow like a lantern at night. Our guest house renovation celebrates the unique structural timber ceiling of the original garage. We replaced opaque plywood trusses with a slender cable truss structurally engineered by Webb Structural Services. This cable truss allows for a view of the timber ceiling. A wall of glass facing the courtyard replaced the original garage door. A murphy bed in the rear room enables quick conversion from guest quarters to weight room.
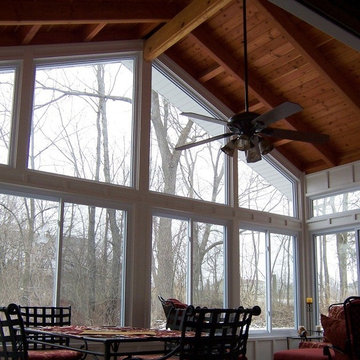


 Jett Thompson Antiques & Interiors
Inspiration for a rustic gender-neutral light wood floor kids' bedroom remodel in Denver with white walls
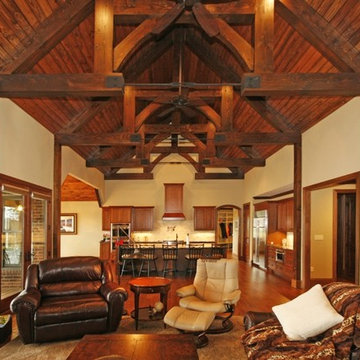
 StoneMill Log & Timber Homes
This expansive great room showcases a timber frame and tongue and groove ceiling. A wall of windows lets in lots of natural light and a spectacular lake view.
Cody Galbraith Photography

 TKP Architects
Inspiration for a huge rustic open concept medium tone wood floor living room remodel in Denver with multicolored walls, a standard fireplace and a stone fireplace

Sponsored
Columbus, OH

Structural Remodeling
Franklin County's Heavy Timber Specialists | Best of Houzz 2020!

 Howell Custom Building Group
A wall was removed to connected breakfast room to sunroom. Two sets of French glass sliding doors lead to a pool. The space features floor-to-ceiling horizontal shiplap paneling painted in Benjamin Moore’s “Revere Pewter”. Rustic wood beams are a mix of salvaged spruce and hemlock timbers. The saw marks on the re-sawn faces were left unsanded for texture and character; then the timbers were treated with a hand-rubbed gray stain.
 Wright Design
This transitional timber frame home features a wrap-around porch designed to take advantage of its lakeside setting and mountain views. Natural stone, including river rock, granite and Tennessee field stone, is combined with wavy edge siding and a cedar shingle roof to marry the exterior of the home with it surroundings. Casually elegant interiors flow into generous outdoor living spaces that highlight natural materials and create a connection between the indoors and outdoors.
Photography Credit: Rebecca Lehde, Inspiro 8 Studios
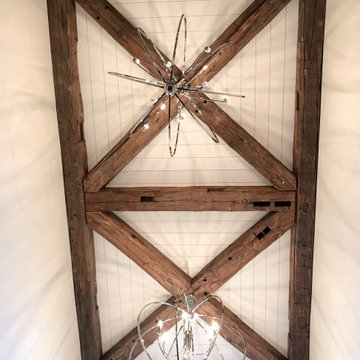
 Manomin Resawn Timbers
Hand Hewn Timbers are salvaged from neighboring Wisconsin are arranged in a dramatic geometric X pattern across two stories of a contemporary foyer ceiling, framing white ceiling paneling in a bold architectural statement that stops anyone who enters.
These timbers carry the marks and dents created by the inexact hand tools of 19th century Wisconsin farmers, bringing genuine antique character into a thoroughly modern setting. This installation proves that reclaimed wood can be just as striking in a contemporary geometric application as in a traditional rustic one.
Whether you are a homebuilder, a home remodeling contractor, or a homeowner, Manomin Resawn Timbers has been helping people discover the antique charm of reclaimed wood since 2002. Visit our showroom in Hugo, MN or reach out to us with a call or a message.

 Mosaic Architects Boulder
Jim Bartsch
Inspiration for a timeless medium tone wood floor bedroom remodel in Santa Barbara with white walls
Inspiration for a timeless medium tone wood floor bedroom remodel in Santa Barbara with white walls


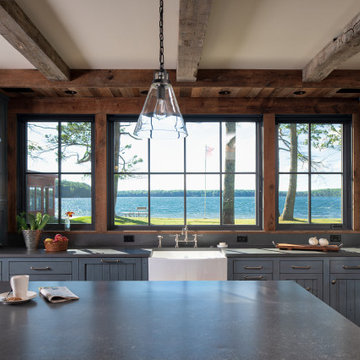 Manomin Resawn Timbers
Hand Hewn Timbers salvaged from neighboring Wisconsin frame the ceiling and window wall of this Minnesota lake home kitchen, with reclaimed wood ceiling paneling filling the bays between the beams. The warm tobacco brown tones of these antique hardwoods complement the lake view beyond the windows, grounding the space with the kind of history and craftsmanship that new materials simply cannot replicate.
The reclaimed wood window trim carries the material throughout, tying ceiling to wall in a cohesive whole.
Whether you are a homebuilder, a home remodeling contractor, or a homeowner, Manomin Resawn Timbers has been helping people discover the antique charm of reclaimed wood since 2002. Visit our showroom in Hugo, MN or reach out to us with a call or a message.
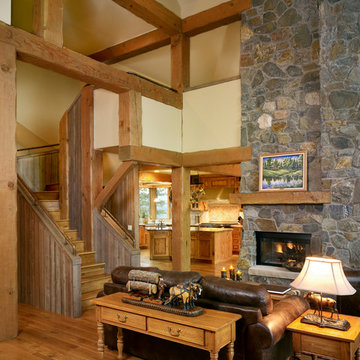
 LANDMARK TRADITIONS
This absolutely homey, yet stunning great room has hand hewn timbers, granite stone 2-story fireplace with timber mantel and slab sandstone hearth. The floors are made of wide plank white oak hardwood floors. Notice the barnwood siding staircase and custom alder cabinets in the custom kitchen. .
 KISTLER & KNAPP BUILDERS
Frank Shirley Architects

Example of a mid-sized cottage carpeted and gray floor sunroom design in Boston with a standard ceiling
Example of a mid-sized cottage carpeted and gray floor sunroom design in Boston with a standard ceiling
34