
Search results for "Timber ceiling" in Home Design Ideas
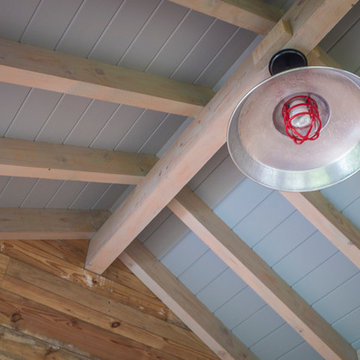
 Teracottage-Limited Edition Artisan Sheds & Such
Interior view of the ceiling in the Teracottage "Fancy That" potting shed. Douglas fir timber frame with tongue and "V" groove board ceiling. Reproduction barn light is part of the finish on this well appointed structure. www.teracottage.com photo by DJS Photography
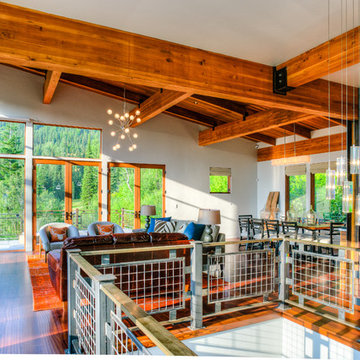
 Stillwater Architecture L.L.C.
Modern ski chalet with walls of windows to enjoy the mountainous view provided of this ski-in ski-out property. Formal and casual living room areas allow for flexible entertaining.
Construction - Bear Mountain Builders
Interiors - Hunter & Company
Photos - Gibeon Photography
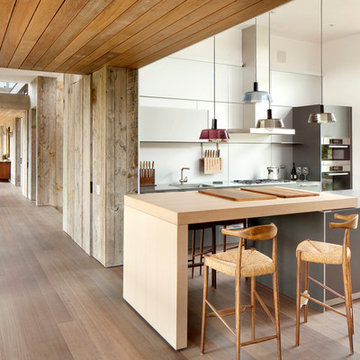
 hughesumbanhowar architects
Kitchen - contemporary light wood floor kitchen idea in Miami with an island
Find the right local pro for your project
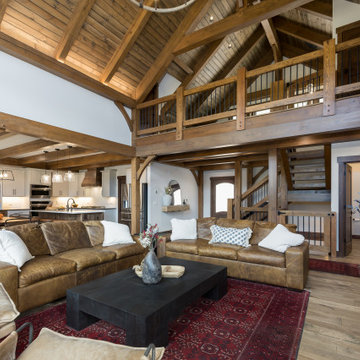
 Mountain Life and Home of Colorado
Open concept great room with exposed timber frame
Example of a mountain style open concept brown floor, exposed beam, vaulted ceiling, wood ceiling and medium tone wood floor living room design in Denver with white walls, a standard fireplace and a stone fireplace
Example of a mountain style open concept brown floor, exposed beam, vaulted ceiling, wood ceiling and medium tone wood floor living room design in Denver with white walls, a standard fireplace and a stone fireplace
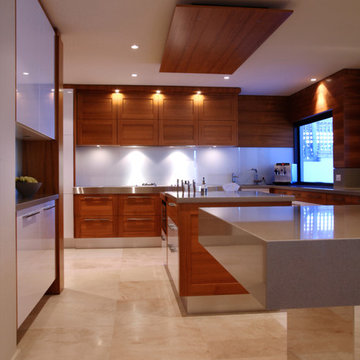
 Leon House Design
Mid-century modern u-shaped open concept kitchen photo in Perth with an undermount sink, shaker cabinets, medium tone wood cabinets, white backsplash, glass sheet backsplash and an island
 Leon House Design
Inspiration for a 1960s u-shaped kitchen pantry remodel in Perth with an undermount sink, shaker cabinets, medium tone wood cabinets, white backsplash and glass sheet backsplash
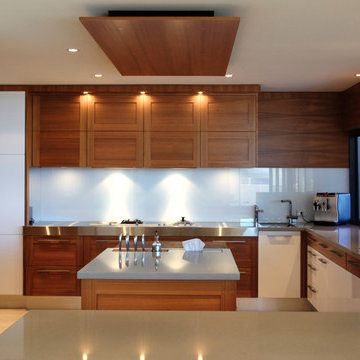 Leon House Design
1960s u-shaped open concept kitchen photo in Perth with an undermount sink, shaker cabinets, medium tone wood cabinets, white backsplash, glass sheet backsplash and an island


 Leon House Design
Example of a 1960s u-shaped open concept kitchen design in Perth with an undermount sink, shaker cabinets, medium tone wood cabinets, white backsplash, glass sheet backsplash and an island
 Leon House Design
Open concept kitchen - 1960s u-shaped open concept kitchen idea in Perth with an undermount sink, shaker cabinets, medium tone wood cabinets, white backsplash, glass sheet backsplash and an island
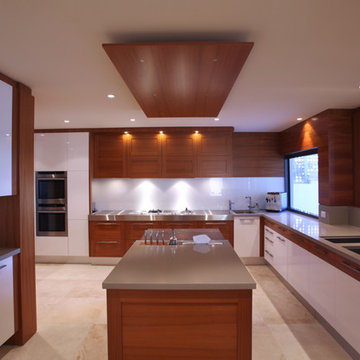 Leon House Design
Open concept kitchen - 1960s u-shaped open concept kitchen idea in Perth with an undermount sink, shaker cabinets, medium tone wood cabinets, white backsplash, glass sheet backsplash and an island
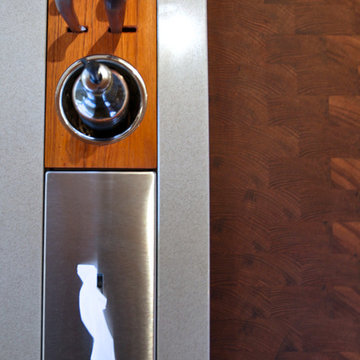 Leon House Design
1950s u-shaped kitchen pantry photo in Perth with an undermount sink, shaker cabinets, medium tone wood cabinets, white backsplash and glass sheet backsplash

 Fabcab
Location: Vashon Island, WA.
Photography by Dale Lang
Large mountain style concrete back porch idea in Seattle with a fire pit and a roof extension
Large mountain style concrete back porch idea in Seattle with a fire pit and a roof extension





 Timberpeg
Crown Point Builders, Inc. | Décor by Pottery Barn at Evergreen Walk | Photography by Wicked Awesome 3D | Bathroom and Kitchen Design by Amy Michaud, Brownstone Designs

 Centre Sky Architecture Ltd
Located on the pristine Glenn Lake in Eureka, Montana, Robertson Lake House was designed for a family as a summer getaway. The design for this retreat took full advantage of an idyllic lake setting. With stunning views of the lake and all the wildlife that inhabits the area it was a perfect platform to use large glazing and create fun outdoor spaces.

 StoneMill Log & Timber Homes
This log home features a large workshop room with lots of nature light and rustic wall & ceiling fixtures.
Example of a large mountain style attached studio / workshop shed design in Other
Example of a large mountain style attached studio / workshop shed design in Other
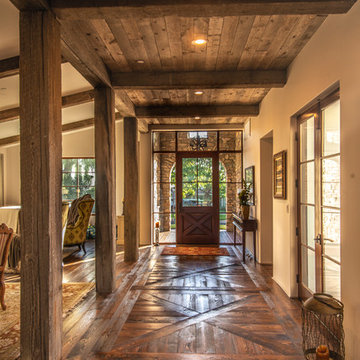
 Trestlewood
June Cannon
Example of a mountain style dark wood floor and brown floor single front door design in Los Angeles with beige walls and a dark wood front door
Example of a mountain style dark wood floor and brown floor single front door design in Los Angeles with beige walls and a dark wood front door

Sponsored
Columbus, OH

Wannemacher Interiors
Customized Award-Winning Interior Design Solutions in Franklin Cnty OH

 Archer & Buchanan Architecture, Ltd.
Tom Crane
Hugh Lofting Timber Framing
Large mountain style detached three-car garage photo in Philadelphia
Large mountain style detached three-car garage photo in Philadelphia

 Ostaco Windows & Doors
Example of a large mountain style open concept light wood floor living room design in Orange County with a music area, beige walls, no tv, a corner fireplace and a stone fireplace
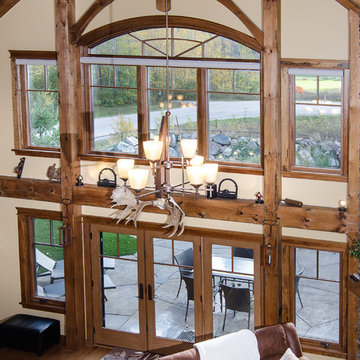 Ostaco Windows & Doors
Large mountain style open concept light wood floor living room photo in Orange County with a music area, beige walls, no tv, a corner fireplace and a stone fireplace
35