
Search results for "Timber ceiling" in Home Design Ideas
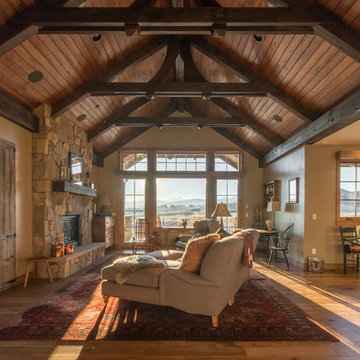
 TKP Architects
Family room - large rustic open concept light wood floor family room idea in Denver with no tv

 Steel Partners Inc
lighting manufactured by Steel Partners Inc -
Candle Chandelier - Two Tier - Item #2402
Living room - large rustic enclosed light wood floor living room idea in Seattle with beige walls, a corner fireplace, a stone fireplace and a tv stand
Living room - large rustic enclosed light wood floor living room idea in Seattle with beige walls, a corner fireplace, a stone fireplace and a tv stand

 Timber Trails Development Company
Example of a transitional girl dark wood floor and brown floor nursery design in Chicago with pink walls
Find the right local pro for your project

 Ridgeline Log and Timber
Cottage medium tone wood floor, brown floor, exposed beam, vaulted ceiling and wood ceiling dining room photo in Other with brown walls
 Collin Beggs Timber Framing, Inc
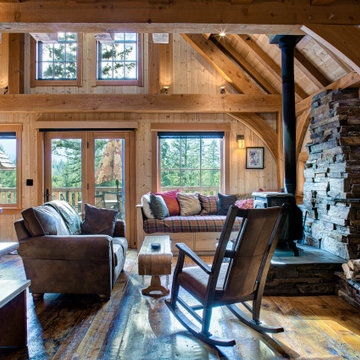
Living room - rustic dark wood floor, brown floor, exposed beam, vaulted ceiling, wood ceiling and wood wall living room idea in Other with brown walls, a wood stove and a stacked stone fireplace
 TimberHorne
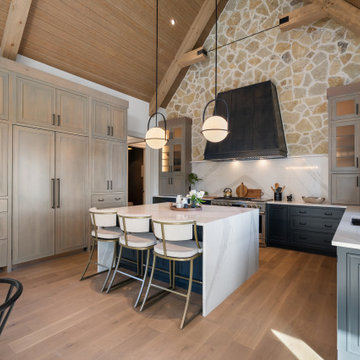
Inspiration for a cottage u-shaped medium tone wood floor, brown floor, exposed beam, vaulted ceiling and wood ceiling kitchen remodel in Other with an undermount sink, shaker cabinets, light wood cabinets, white backsplash, stainless steel appliances, an island and white countertops
 Collin Beggs Timber Framing, Inc
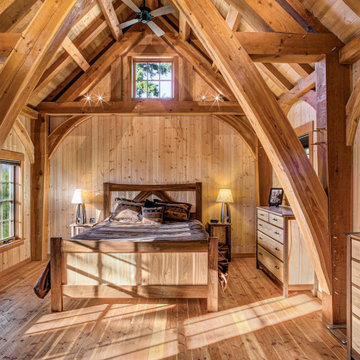
Example of a mountain style medium tone wood floor, brown floor, exposed beam, vaulted ceiling, wood ceiling and wood wall bedroom design in Other with brown walls


 Big Wood Timber Frames, Inc.

Inspiration for a rustic wooden metal railing staircase remodel in Minneapolis

 PlaidFox Studio
For this 9,000 square-foot, timber-frame home we designed wholly traditional elements with natural materials, including brushed brass, real chequered marble floors, oak timbers, stone and cast limestone—and mixed them with a modern palette of soft greys and whites.
We also juxtaposed traditional design elements with modern furniture: pieces featuring rounded boucle shapes, rattan, Vienna straw, modern white oak chairs. There’s a thread of layered, European timelessness throughout, even though it’s minimalist and airy.



 Dibello Architects, PLLC
Family room - large cottage open concept dark wood floor and brown floor family room idea in Austin with white walls, a stone fireplace, a tv stand and no fireplace
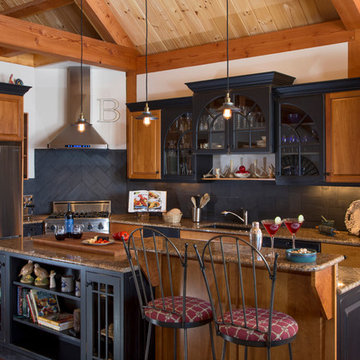
 Rockport Post & Beam
The Lodge at Moosehead Lake
Rockport Post & Beam
Kitchen - rustic l-shaped kitchen idea in Portland Maine with an undermount sink, glass-front cabinets, blue cabinets, granite countertops, blue backsplash, ceramic backsplash, stainless steel appliances and an island
Kitchen - rustic l-shaped kitchen idea in Portland Maine with an undermount sink, glass-front cabinets, blue cabinets, granite countertops, blue backsplash, ceramic backsplash, stainless steel appliances and an island

 Arrowood Design LLC
Matthew Millman
Inspiration for a large coastal u-shaped ceramic tile and beige floor open concept kitchen remodel in San Francisco with shaker cabinets, white cabinets, white backsplash, subway tile backsplash, stainless steel appliances, an island, an undermount sink and quartzite countertops
Inspiration for a large coastal u-shaped ceramic tile and beige floor open concept kitchen remodel in San Francisco with shaker cabinets, white cabinets, white backsplash, subway tile backsplash, stainless steel appliances, an island, an undermount sink and quartzite countertops



 Jake's Drafting Service Inc
Inspiration for a mid-sized rustic l-shaped medium tone wood floor seated home bar remodel in Denver with dark wood cabinets and granite countertops
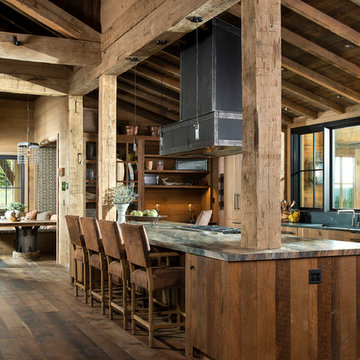
 North Fork Builders of Montana, Inc.
Photography - LongViews Studios
Inspiration for a large rustic galley brown floor and dark wood floor eat-in kitchen remodel in Other with an undermount sink, flat-panel cabinets, granite countertops, black backsplash, stone slab backsplash, paneled appliances, an island, medium tone wood cabinets and gray countertops
Inspiration for a large rustic galley brown floor and dark wood floor eat-in kitchen remodel in Other with an undermount sink, flat-panel cabinets, granite countertops, black backsplash, stone slab backsplash, paneled appliances, an island, medium tone wood cabinets and gray countertops

 Montana Reclaimed Lumber Co.
Photos by Audrey Hall
Inspiration for a rustic bathroom remodel in Other with dark wood cabinets
Inspiration for a rustic bathroom remodel in Other with dark wood cabinets

 Wright Design
This eclectic mountain home nestled in the Blue Ridge Mountains showcases an unexpected but harmonious blend of design influences. The European-inspired architecture, featuring native stone, heavy timbers and a cedar shake roof, complement the rustic setting. Inside, details like tongue and groove cypress ceilings, plaster walls and reclaimed heart pine floors create a warm and inviting backdrop punctuated with modern rustic fixtures and vibrant splashes of color.
Meechan Architectural Photography


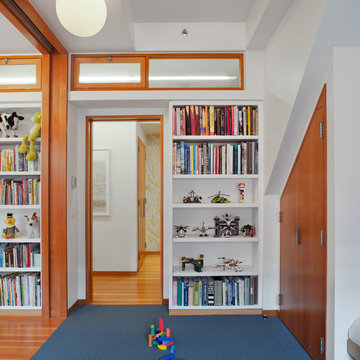
 Ofer Wolberger, LTD.
© Ofer Wolberger
Example of a trendy gender-neutral medium tone wood floor kids' bedroom design in New York with white walls
Example of a trendy gender-neutral medium tone wood floor kids' bedroom design in New York with white walls

 Wisconsin Log Homes Inc
KCJ Studios
Mountain style dark wood floor living room photo in Other with white walls, a standard fireplace and a stone fireplace
Mountain style dark wood floor living room photo in Other with white walls, a standard fireplace and a stone fireplace

 Edgell Building, Inc.
Example of a large mountain style l-shaped dark wood floor kitchen design in Other with a farmhouse sink, raised-panel cabinets, distressed cabinets, brown backsplash, paneled appliances, an island and copper countertops
38