
Search results for "Timber ceiling" in Home Design Ideas

 Timberland Design
Roger Wade Studio - Hearth Room, The goal here was to keep the patina on the logs though we scrubbed & cleaned them several times. The vintage cabin is approx. 175 yrs. old. There is no better place to spending a winter’s evening in front of a warming fire in this cozy log cabin.
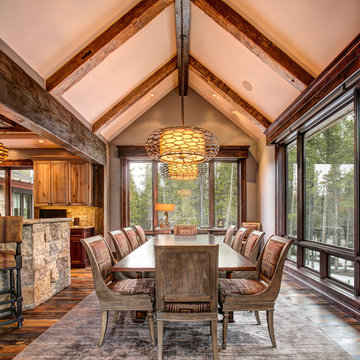
 Allen-Guerra Architecture
Tim Sabo and Suzanne Allen Sabo designed Allen-Guerra Architecture www.allen-guerra.com Marie-Dominique Verdier, photographer
Inspiration for a rustic dark wood floor kitchen/dining room combo remodel in Denver
Inspiration for a rustic dark wood floor kitchen/dining room combo remodel in Denver

 Bankston May Associates
Photo Credit: Carl Mayfield
Architect: Kevin Harris Architect, LLC
Builder: Jarrah Builders
Living space with stone tile flooring, bronze finish accents, and elongated abstract art over mantle.
Natural light illuminates a high beamed ceiling.
Find the right local pro for your project
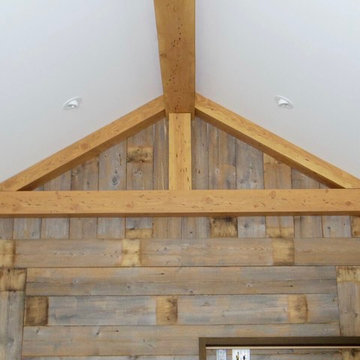
 Woodbeam Company Inc.
Full scale timber frame reproduction with Ridge beams, rafters and posts. All textures were reclaimed .
Inspiration for a mid-sized rustic living room remodel in Edmonton with brown walls
Inspiration for a mid-sized rustic living room remodel in Edmonton with brown walls
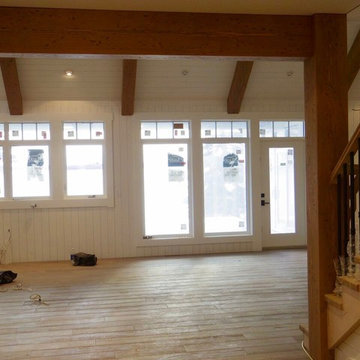 Woodbeam Company Inc.
Full scale timber frame reproduction with Ridge beams, rafters and posts. All textures were reclaimed .
Example of a mid-sized mountain style light wood floor and beige floor entryway design in Edmonton with white walls and a white front door
Example of a mid-sized mountain style light wood floor and beige floor entryway design in Edmonton with white walls and a white front door

 Carolina Timberworks
White Oak
© Carolina Timberworks
Inspiration for a huge rustic slate floor entryway remodel in Charlotte with beige walls and a glass front door
Inspiration for a huge rustic slate floor entryway remodel in Charlotte with beige walls and a glass front door

 Sketch Design Build Inc.
Inspiration for a rustic l-shaped medium tone wood floor and brown floor open concept kitchen remodel in Toronto with a farmhouse sink, shaker cabinets, blue cabinets, beige backsplash, stainless steel appliances, an island and gray countertops



 High Camp Home
Example of a mountain style beige tile and travertine tile pebble tile floor alcove shower design in Sacramento with an undermount sink, shaker cabinets, medium tone wood cabinets, a two-piece toilet, beige walls and white countertops
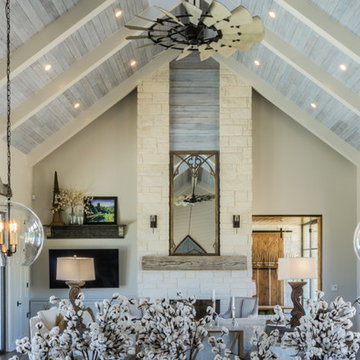
 TimberTown
The Vineyard Farmhouse in the Peninsula at Rough Hollow. This 2017 Greater Austin Parade Home was designed and built by Jenkins Custom Homes. Cedar Siding and the Pine for the soffits and ceilings was provided by TimberTown.

 Timber Trails Development Company
Inspiration for a transitional dark wood floor and brown floor bathroom remodel in Chicago with a two-piece toilet, black walls and a pedestal sink
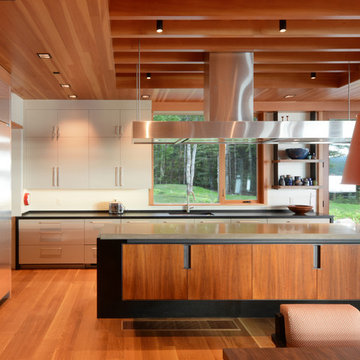
 Marcus Gleysteen Architects
The Lake Point House is an interpretation of New Hampshire's lakeshore vernacular. While designed to maximize the lake experience, the house is carefully concealed from the shore and positioned to preserve trees and site features. The lake side of the house is a continuous wall of glass, capped by timbered eaves and anchored by monumental stone chimneys. Along the main entry sequence, the view is revealed through a series of thresholds that mark the progression of arrival and appreciation of this treasured place.

 Poggenpohl Washington DC
Darren Phillip Jones Photography
Example of a large trendy l-shaped light wood floor open concept kitchen design in DC Metro with flat-panel cabinets, dark wood cabinets, brown backsplash, mosaic tile backsplash, quartz countertops and stainless steel appliances
Example of a large trendy l-shaped light wood floor open concept kitchen design in DC Metro with flat-panel cabinets, dark wood cabinets, brown backsplash, mosaic tile backsplash, quartz countertops and stainless steel appliances



Sponsored
Columbus, OH

Structural Remodeling
Franklin County's Heavy Timber Specialists | Best of Houzz 2020!

 Ed Saloga Design Build
Jon Huelskamp Landmark Photography
Family room - eclectic open concept family room idea in Chicago with white walls, a standard fireplace and a brick fireplace
Family room - eclectic open concept family room idea in Chicago with white walls, a standard fireplace and a brick fireplace
 Spacecrafting / Architectural Photography
Builder: Divine Custom Homes - Photo: Spacecrafting Photography
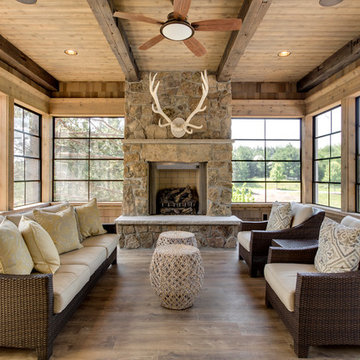
Mountain style medium tone wood floor living room photo in Minneapolis with a standard fireplace and no tv
Mountain style medium tone wood floor living room photo in Minneapolis with a standard fireplace and no tv
 S-Squared // Architecture + Interiors + Landscape
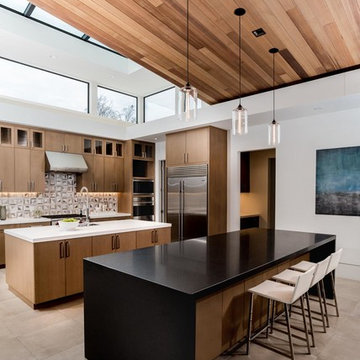
Inspiration for a contemporary kitchen remodel in San Francisco with flat-panel cabinets, medium tone wood cabinets, multicolored backsplash, stainless steel appliances and two islands
 Jenn Verrier Photography
Jenn Verrier Photography

Transitional screened-in porch photo in DC Metro with a roof extension
Transitional screened-in porch photo in DC Metro with a roof extension

Sponsored
Westerville, OH

Custom Home Works
Franklin County's Award-Winning Design, Build and Remodeling Expert

 Kendle Design Collaborative
Winquist Photography
Inspiration for a large contemporary open concept living room remodel in Phoenix
Inspiration for a large contemporary open concept living room remodel in Phoenix

Huge tuscan formal and open concept limestone floor living room photo in Dallas with white walls, a standard fireplace, a stone fireplace and no tv
 Nyhus Design Group
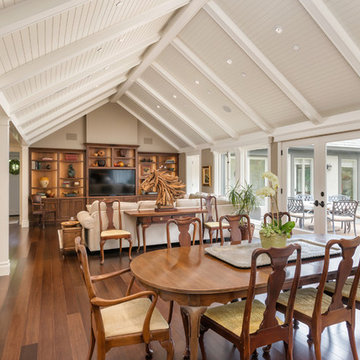
Charming Old World meets new, open space planning concepts. This Ranch Style home turned English Cottage maintains very traditional detailing and materials on the exterior, but is hiding a more transitional floor plan inside. The 49 foot long Great Room brings together the Kitchen, Family Room, Dining Room, and Living Room into a singular experience on the interior. By turning the Kitchen around the corner, the remaining elements of the Great Room maintain a feeling of formality for the guest and homeowner's experience of the home. A long line of windows affords each space fantastic views of the rear yard.
Nyhus Design Group - Architect
Ross Pushinaitis - Photography
37