
Search results for "Timber ceiling" in Home Design Ideas
 Homes By Frameworks
Harper Point Photography

Example of a large mountain style u-shaped ceramic tile open concept kitchen design in Denver with an undermount sink, recessed-panel cabinets, medium tone wood cabinets, soapstone countertops, beige backsplash, ceramic backsplash, stainless steel appliances and two islands
Example of a large mountain style u-shaped ceramic tile open concept kitchen design in Denver with an undermount sink, recessed-panel cabinets, medium tone wood cabinets, soapstone countertops, beige backsplash, ceramic backsplash, stainless steel appliances and two islands
 WilliamAndrewsArchitects

Inspiration for a large farmhouse formal and open concept dark wood floor and brown floor living room remodel in Other with beige walls, a standard fireplace, a stone fireplace and a wall-mounted tv
 Manomin Resawn Timbers
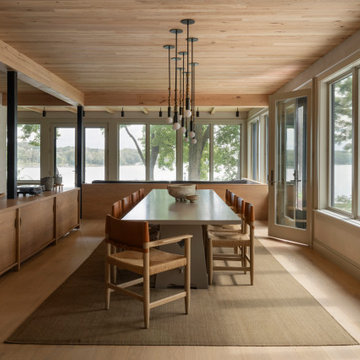
This dining and kitchen space in a wabi-sabi lakeside retreat designed by PKA Architecture and Yond Interiors is grounded by antique elm flooring, with antique elm ceiling paneling and box beams carrying the same warm tone overhead. A long dining table with leather and rush-seat chairs sits beneath layered pendant lighting, while a wood-toned kitchen with open shelving and a wood bench divider with black steel columns continue the home's natural, restrained palette. French doors open to a patio and wooded view beyond.
Our antique elm flooring, ceiling paneling, and box beams are milled from barn timbers dating from 1820 to 1880, carrying unique marks such as wormholes, peg holes, and mortise pockets left behind by centuries old woodworking. Because widespread Dutch Elm Disease in the 1970s made new elm nearly impossible to find, reclaimed elm remains one of the only ways to bring its warm, inviting tones into a home. The natural hues of reclaimed elm are bright and comforting, showing tans, light browns, and a subtle tinge of red that gives the wood an almost iridescent shimmer, embodying the wabi-sabi appreciation for natural imperfection and the passage of time.
Whether you are a homebuilder, a home remodeling contractor, a homeowner, or a designer planning a dining space like this, Manomin Resawn Timbers has the antique elm flooring, paneling, and box beams to bring warmth and character to your home. Visit our showroom in Hugo, MN or reach out to us with a call or a message. 15152 Freeland Avenue North, Hugo MN 55038. Mon–Thu 8am–4:30pm, Fri 8am–4pm. 651.464.1771.
Find the right local pro for your project
 Carolina Timberworks
Reclaimed White Oak timber
© Carolina Timberworks
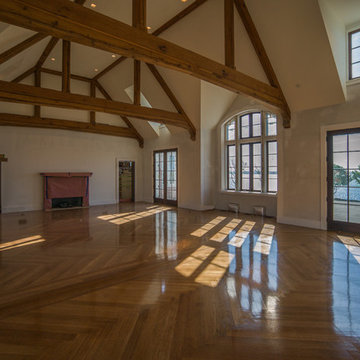
Living room - large open concept medium tone wood floor living room idea in Charlotte with a standard fireplace and no tv
Living room - large open concept medium tone wood floor living room idea in Charlotte with a standard fireplace and no tv
 Samyn D’Elia Architects, P.A./Timberframe Design
Joe St. Pierre

Mountain style carpeted and gray floor home theater photo in Boston with brown walls and a projector screen
Mountain style carpeted and gray floor home theater photo in Boston with brown walls and a projector screen
 Amaron Folkestad GC Steamboats Builder
Amaron Folkestad General Contractors - Steamboat Springs Builder, Tim Murphy Photography, KSA
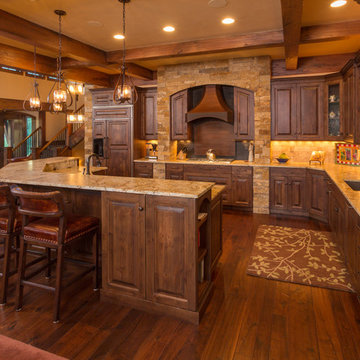
Inspiration for a rustic kitchen remodel in Denver
Inspiration for a rustic kitchen remodel in Denver



 Lancaster County Timber Frames, Inc.
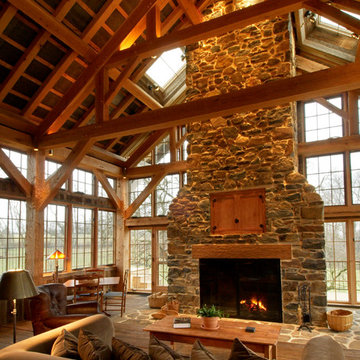
This timber frame was repurposed from an old tobacco barn, cleaned, crafted and erected on the property. The combination of timbers, stone and windows creates an amazing view for this great room. Timber Framer: Lancaster County Timber Frames / General Contractor: Historic Restorations.
 Manomin Resawn Timbers
These reclaimed wood box beams in tobacco brown tones with heavy checking and aged surface texture do more than add warmth to this open concept basement. They define the game room zone within the larger space, using reclaimed wood framing to create a sense of structure and enclosure without walls. The result is a basement that feels purposefully designed rather than simply finished.
This install shows how reclaimed wood box beams can serve a functional role in open concept spaces, anchoring specific zones like game rooms, home bars, and entertainment areas while adding the warmth and character that only old growth hardwoods can provide. At Manomin Resawn Timbers, every piece goes through a detailed process of denailing, kiln drying, and precision milling so that antique character is preserved while performing beautifully in a modern home.
Whether you are a homebuilder, a home remodeling contractor, or a homeowner looking to use reclaimed wood box beams to define zones in a basement, great room, or open concept living space, Manomin Resawn Timbers has been helping people discover the antique charm of reclaimed wood since 2002. We serve homebuilders, contractors, and designers across the country. Visit our showroom in Hugo, MN or reach out to us with a call or a message to get started.

 American Antique Hardwoods
Reclaimed wood provided by Appalachian Antique Hardwoods. Architect Platt Architecture, PA, Builder Morgan-Keefe, Photographer J. Weiland
Mountain style porch idea in Other with a roof extension
Mountain style porch idea in Other with a roof extension
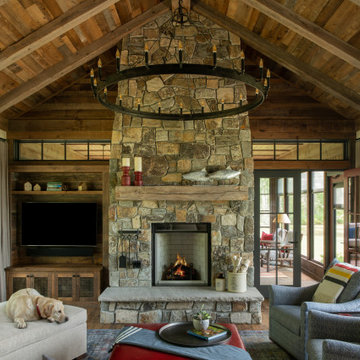 Manomin Resawn Timbers
Hand Hewn Timbers salvaged from neighboring Wisconsin run along the vaulted ceiling of this rustic cabin living room, with reclaimed wood ceiling paneling filling every bay between the rafters. These true relics of the American Midwest carry the marks and dents created by the inexact hand tools farmers used more than a century ago. A reclaimed wood mantel sourced from the same antique timbers crowns the floor-to-ceiling stone fireplace, tying the material palette together from ceiling to hearth.
Whether you are a homebuilder, a home remodeling contractor, or a homeowner, Manomin Resawn Timbers has been helping people discover the antique charm of reclaimed wood since 2002. Visit our showroom in Hugo, MN or reach out to us with a call or a message.

Inspiration for a contemporary medium tone wood floor dining room remodel in Other with beige walls and a ribbon fireplace
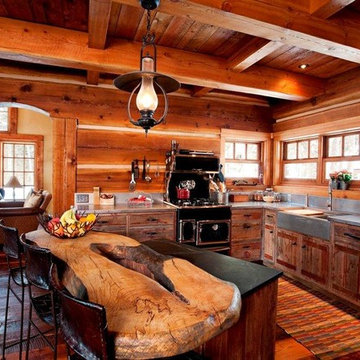 Manomin Resawn Timbers
This custom mountain cabin kitchen brings together three Manomin products in one cohesive interior. Reclaimed Douglas Fir ceiling joists and beams run in a coffered grid pattern overhead, their original checking, saw marks, and warm reddish brown tones filling the ceiling with character. Reclaimed wood paneling runs floor to ceiling on the perimeter walls, and reclaimed wood flooring extends the warm palette underfoot in rich, deep tones.
Our Reclaimed Douglas Fir Timbers are rescued from Industrial Revolution era warehouses and factories, bringing rich textures and colors from deep red to sandy brown that only come from old growth timber. At Manomin Resawn Timbers, every piece goes through a detailed process of denailing, kiln drying, and precision milling so that antique character is preserved while performing beautifully in a modern home.
Whether you are a homebuilder, a home remodeling contractor, or a homeowner looking for a complete reclaimed wood kitchen package including ceiling beams, wall paneling, and flooring, Manomin Resawn Timbers has been helping people discover the antique charm of reclaimed wood since 2002. We serve homebuilders, contractors, and designers across the country. Visit our showroom in Hugo, MN or reach out to us with a call or a message to get started.

Sponsored
Sunbury, OH

J.Holderby - Renovations
Franklin County's Leading General Contractors - 2X Best of Houzz!
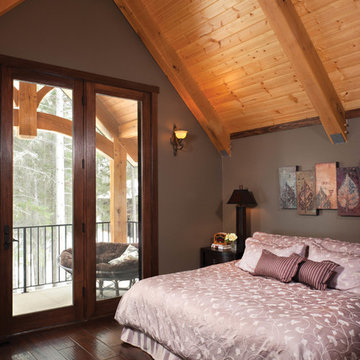
 Riverbend Timber Framing
Warm timbers overhead within the bedroom continue from the timber trusswork, visible from a private balcony outside. Complimented by cool hues and modern decor, this master bedroom provides a contemporary, comfortable place to rest your head.
Photos: Copyright Heidi Long, Longview Studios, Inc.

 TKP Architects
Example of a large mountain style medium tone wood floor, multicolored floor and vaulted ceiling enclosed dining room design in Denver with white walls and no fireplace
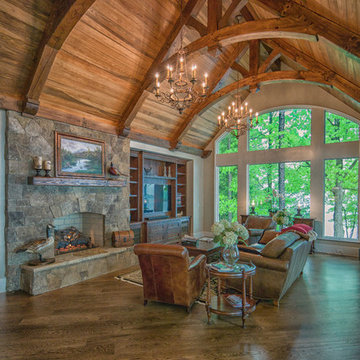 Carolina Timberworks
Douglas Fir
© Carolina Timberworks
Mid-sized mountain style open concept dark wood floor living room photo in Charlotte with beige walls, a standard fireplace, a stone fireplace and a media wall
Mid-sized mountain style open concept dark wood floor living room photo in Charlotte with beige walls, a standard fireplace, a stone fireplace and a media wall
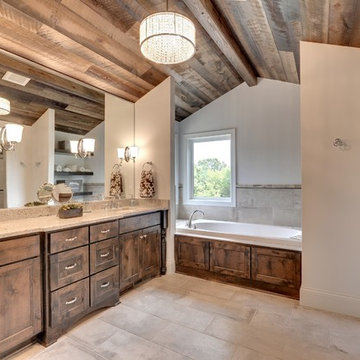
 Gonyea Custom Homes
Luxury bathroom with rustic country style. Peaked timber ceiling matches the cabinets and vanities, while creating a cabin-y atmosphere.
Photography by Spacecrafting

Sponsored
Columbus, OH

Wannemacher Interiors
Customized Award-Winning Interior Design Solutions in Franklin Cnty OH
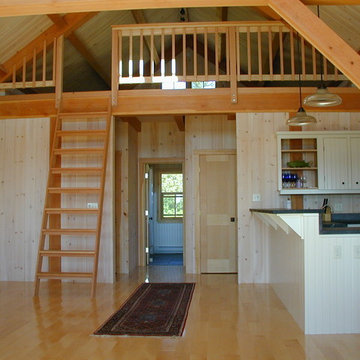
 Rockport Post & Beam
Bonus loft above the bedrooms looks down over the kitchen/dining and living rooms.
Rockport Post & Beam
Living room - mid-sized cottage enclosed light wood floor living room idea in Portland Maine with white walls and no fireplace
Living room - mid-sized cottage enclosed light wood floor living room idea in Portland Maine with white walls and no fireplace
 Absolute Design
Kingsburg, CA
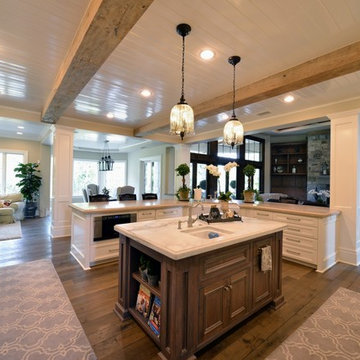
Open concept kitchen - mid-sized traditional u-shaped medium tone wood floor and brown floor open concept kitchen idea in Other with a farmhouse sink, recessed-panel cabinets, white cabinets, marble countertops, gray backsplash, stainless steel appliances and an island
Open concept kitchen - mid-sized traditional u-shaped medium tone wood floor and brown floor open concept kitchen idea in Other with a farmhouse sink, recessed-panel cabinets, white cabinets, marble countertops, gray backsplash, stainless steel appliances and an island
 Pearson Design Group
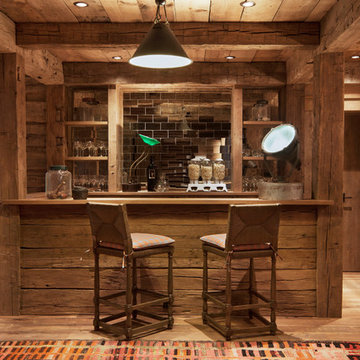
Mountain style medium tone wood floor seated home bar photo in Other with open cabinets, medium tone wood cabinets, wood countertops and subway tile backsplash
82