
Search results for "Timber ceiling" in Home Design Ideas
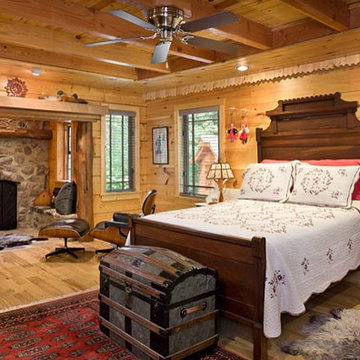
 Appalachian Log and Timber Homes
Large mountain style master medium tone wood floor bedroom photo in Other with brown walls, a standard fireplace and a stone fireplace

 Sierra Projects
Ava Famili
Inspiration for a large rustic formal and open concept slate floor living room remodel in Vancouver
Inspiration for a large rustic formal and open concept slate floor living room remodel in Vancouver
 Sierra Projects
Ava Famili
Inspiration for a large rustic formal and open concept slate floor living room remodel in Vancouver
Inspiration for a large rustic formal and open concept slate floor living room remodel in Vancouver
Find the right local pro for your project
 Sierra Projects
Ava Famili
Example of a large mountain style formal and open concept slate floor living room design in Vancouver
Example of a large mountain style formal and open concept slate floor living room design in Vancouver
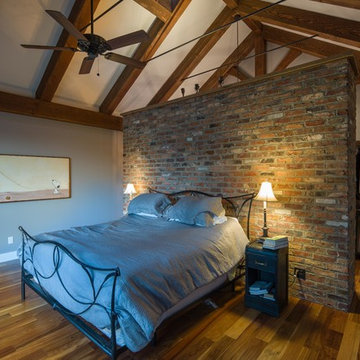
 Carolina Timberworks
Inspiration for a mid-sized rustic master dark wood floor and brown floor bedroom remodel in Charlotte with gray walls and no fireplace
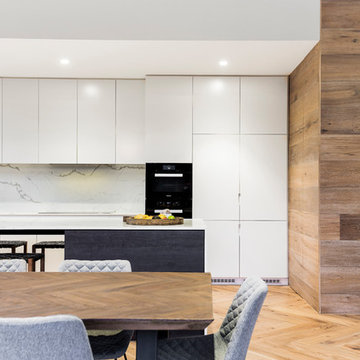
 Finney Construction
Modern Kitchen
Inspiration for a modern single-wall light wood floor and brown floor eat-in kitchen remodel in Melbourne with an undermount sink, flat-panel cabinets, white cabinets, quartz countertops, multicolored backsplash, stone slab backsplash, black appliances and an island
Inspiration for a modern single-wall light wood floor and brown floor eat-in kitchen remodel in Melbourne with an undermount sink, flat-panel cabinets, white cabinets, quartz countertops, multicolored backsplash, stone slab backsplash, black appliances and an island
 Sierra Projects
Ava Famili
Living room - large rustic formal and open concept slate floor living room idea in Vancouver
Living room - large rustic formal and open concept slate floor living room idea in Vancouver

Sponsored
Delaware, OH

Buckeye Basements, Inc.
Central Ohio's Basement Finishing ExpertsBest Of Houzz '13-'21
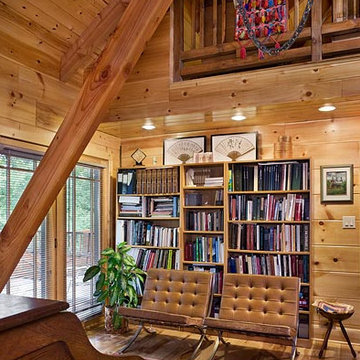 Appalachian Log and Timber Homes
Inspiration for a mid-sized rustic medium tone wood floor study room remodel in Other with brown walls
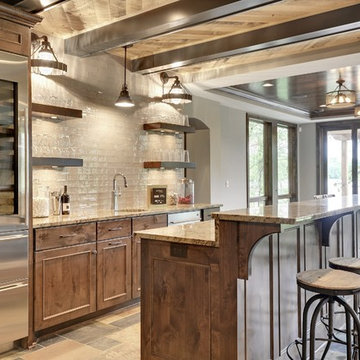
 Gonyea Custom Homes
This private speakeasy has all the opulence of Jay Gatsby's home in West Egg. Sumptuous texture adorn this home bar, from the bark stained wood to the rippling tile backsplash.
Photography by Spacecrafting
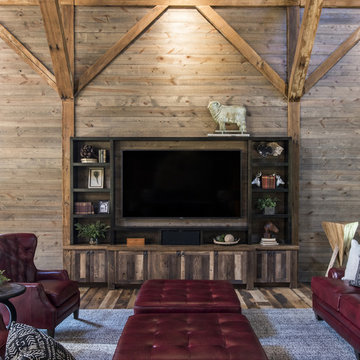
 Rock Paper Hammer
Photography by Andrew Hyslop
Cottage medium tone wood floor and brown floor living room photo in Louisville with brown walls and a media wall
Cottage medium tone wood floor and brown floor living room photo in Louisville with brown walls and a media wall
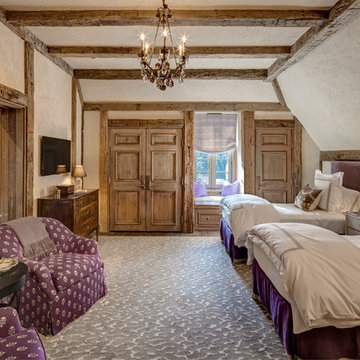
 Charles Hilton Architects
HOBI Award 2013 - Winner - Custom Home of the Year
HOBI Award 2013 - Winner - Project of the Year
HOBI Award 2013 - Winner - Best Custom Home 6,000-7,000 SF
HOBI Award 2013 - Winner - Best Remodeled Home $2 Million - $3 Million
Brick Industry Associates 2013 Brick in Architecture Awards 2013 - Best in Class - Residential- Single Family
AIA Connecticut 2014 Alice Washburn Awards 2014 - Honorable Mention - New Construction
athome alist Award 2014 - Finalist - Residential Architecture
Charles Hilton Architects
Woodruff/Brown Architectural Photography

 Midlake Builders
Large mountain style slate floor and gray floor sunroom photo in Other with a standard ceiling
 Geschke Group Architecture

Inspiration for a rustic master gray floor, vaulted ceiling and shiplap wall freestanding bathtub remodel in Austin with white walls


 Flavin Architects
New Additions to Hoover + Hill
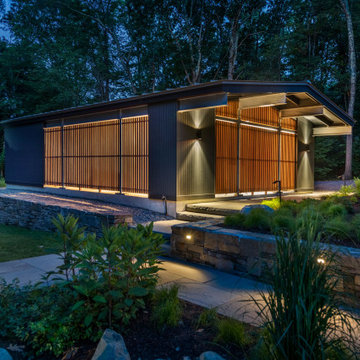
This project is a continuation of the renovation and updating work Flavin Architects had previously completed at the 1958 Wales house, designed by architect Henry Hoover and Walter Hill. Our clients, a young family, desired more space for guests, a home office, a yoga studio, and covered car parking. The challenge was to respect the architects’ original vision and not to interfere with the perfect cruciform plan of the house. To accomplish these goals, we converted the existing garage/workshop structure into a guest house and then designed a new, separate carport/storage building.
The new carport building shares the low-slope gable of the original Hoover structure. The post and beam structure characteristic of Hoover’s design is updated through the use of galvanized steel posts and I beams. The galvanized beams cantilever to support a sheltered walkway leading from the parking to a guest house terrace defined in relationship to the three structures surrounding it. The terrace is paved in slate with a central rain garden. Wood lattice clads the carport, providing good ventilation and letting the building glow like a lantern at night. Our guest house renovation celebrates the unique structural timber ceiling of the original garage. We replaced opaque plywood trusses with a slender cable truss structurally engineered by Webb Structural Services. This cable truss allows for a view of the timber ceiling. A wall of glass facing the courtyard replaced the original garage door. A murphy bed in the rear room enables quick conversion from guest quarters to weight room.
 Lands End Development - Designers & Builders

Inspiration for a large rustic medium tone wood floor great room remodel in Minneapolis
 Dibello Architects, PLLC

The 3,400 SF, 3 – bedroom, 3 ½ bath main house feels larger than it is because we pulled the kids’ bedroom wing and master suite wing out from the public spaces and connected all three with a TV Den.
Convenient ranch house features include a porte cochere at the side entrance to the mud room, a utility/sewing room near the kitchen, and covered porches that wrap two sides of the pool terrace.
We designed a separate icehouse to showcase the owner’s unique collection of Texas memorabilia. The building includes a guest suite and a comfortable porch overlooking the pool.
The main house and icehouse utilize reclaimed wood siding, brick, stone, tie, tin, and timbers alongside appropriate new materials to add a feeling of age.
 Geschke Group Architecture
Mountain style freestanding desk light wood floor, vaulted ceiling and wood wall home office photo in Austin


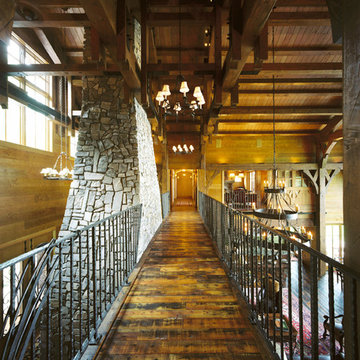
 Manomin Resawn Timbers
Antique Southern Yellow Pine Flooring brings rich amber and honey tones with warm reddish undertones into this dramatic elevated walkway, framed by heavy timber trusses and a stone chimney. Our Southern Yellow Pine is milled from boards salvaged from textile mills in the Southern United States, named for the sturdiest and most decay resistant part of the tree.
This reclaimed wood flooring carries the natural bright tones of pine with an added amber patina that brings a rich warmth lacking in modern lumber. At Manomin Resawn Timbers, every board goes through a detailed process of denailing, kiln drying, and precision milling, preserving that antique character while performing beautifully in any space.
Whether you are a homebuilder, a home remodeling contractor, or a homeowner looking to bring reclaimed wood flooring into a walkway, hallway, or any space in your home, Manomin Resawn Timbers has been helping people discover the antique charm of reclaimed wood since 2002. Visit our showroom in Hugo, MN or reach out to us with a call or a message to get started.

 JLF & Associates, Inc.
A house floating on water—or so it seems. Responding to the lakeside site, the building unfolds in four segments connected by footbridges. Pitched roofs of Corten steel hover above walls clad in stacked limestone and reclaimed timber. A Tennessean sanctuary of space and light, as serene as a pagoda, as homey as a ranch.
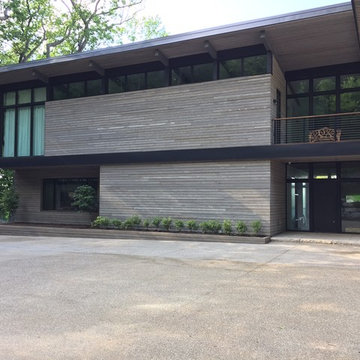
 Harvest Timber Specialty Products
Large contemporary brown three-story mixed siding exterior home idea in Seattle
86