
Search results for "Timber ceiling" in Home Design Ideas
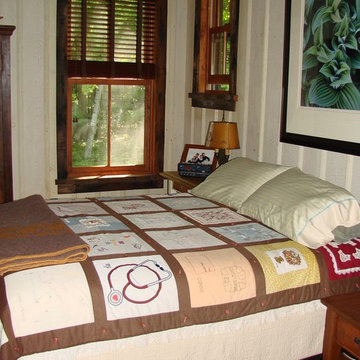

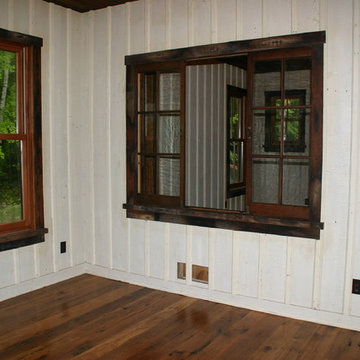
 TFSinc - Timber Frame Design and Construction

Patio - large craftsman backyard concrete patio idea in Toronto with a gazebo
Find the right local pro for your project
 Oakwood Custom Homes
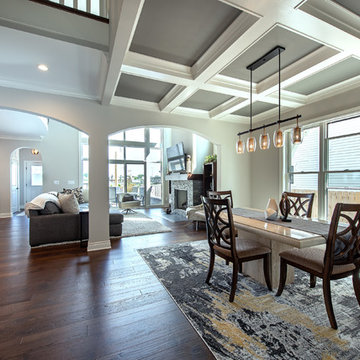
Kitchen/dining room combo - large craftsman dark wood floor and brown floor kitchen/dining room combo idea in Detroit with gray walls

 Cory Connor Designs
kazart photography
Example of a transitional medium tone wood floor living room library design in New York with blue walls and no tv
Example of a transitional medium tone wood floor living room library design in New York with blue walls and no tv
 Jeff Wilkinson, RA
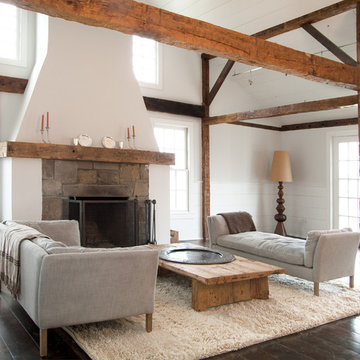
The living room began as a single story room with attic storage above. We exposed the existing timber frame structure by removing the ceiling above, reworked the existing brick clad fireplace and added new french doors and new double hung windows. The original flooring was uncovered, patched and refinished. photo by Michael Gabor

Sponsored
Plain City, OH

Kuhns Contracting, Inc.
Central Ohio's Trusted Home Remodeler Specializing in Kitchens & Baths

 Manomin Resawn Timbers

Reclaimed wood box beams follow the full pitch of this soaring vaulted ceiling, their weathered gray-brown tones and naturally aged texture adding dimension, warmth, and architectural presence to a space that could easily feel cold and cavernous without them. Against the crisp white ceiling and walls, these antique timbers draw the eye upward and give the room a sense of scale and character that no painted surface or modern material can deliver. Below, a matching reclaimed wood mantel on the light stone fireplace anchors the space, the two pieces working together to bring the whole design into focus. Every piece is sourced from 19th and early 20th century structures and prepared through our process of denailing, kiln drying, and precision milling.
Whether you are a homebuilder, a home remodeling contractor, or a homeowner looking to add reclaimed wood box beams to a vaulted ceiling in a transitional living room, Manomin Resawn Timbers has been helping people discover the antique charm of reclaimed wood since 2002. We ship nationwide and are happy to help you find the right pieces from anywhere in the country. Visit our showroom in Hugo, MN or reach out to us with a call or a message to get started.
 Wisconsin Log Homes Inc
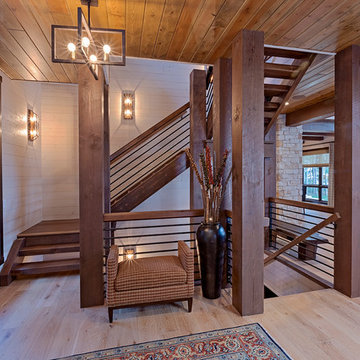
Example of a mountain style wooden u-shaped open and mixed material railing staircase design in Other
 John Kraemer & Sons

Builder: John Kraemer & Sons | Architect: TEA2 Architects | Interior Design: Marcia Morine | Photography: Landmark Photography
Family room - rustic open concept medium tone wood floor family room idea in Minneapolis with brown walls, a standard fireplace, a stone fireplace and a concealed tv
Family room - rustic open concept medium tone wood floor family room idea in Minneapolis with brown walls, a standard fireplace, a stone fireplace and a concealed tv
 JMDG Architecture | Planning + Interiors
Giovanni Photography
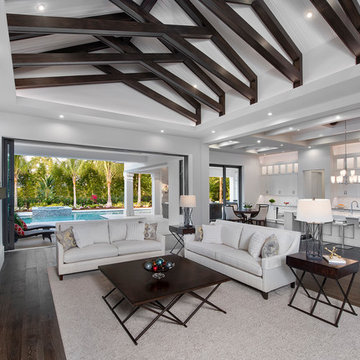
Transitional open concept family room photo in Miami
Transitional open concept family room photo in Miami
 Homestead Timber Frames

A timber frame porch provides our client with stunning views of the property below.
Inspiration for a mid-sized rustic balcony remodel in Nashville with a roof extension
Inspiration for a mid-sized rustic balcony remodel in Nashville with a roof extension

Sponsored
Columbus, OH

Wannemacher Interiors
Customized Award-Winning Interior Design Solutions in Franklin Cnty OH

 Accent Truss
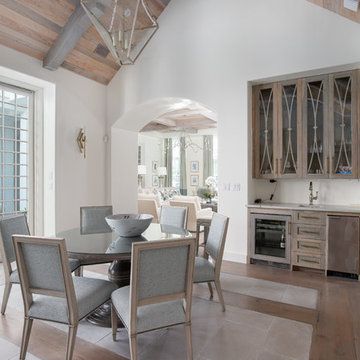
Example of a beach style multicolored floor dining room design in Miami with white walls and no fireplace

 Charles Hilton Architects
HOBI Award 2013 - Winner - Best Special Purpose Room
HOBI Award 2013 - Winner - Custom Home of the Year
HOBI Award 2013 - Winner - Project of the Year
HOBI Award 2013 - Winner - Best Custom Home 6,000-7,000 SF
HOBI Award 2013 - Winner - Best Remodeled Home $2 Million - $3 Million
Brick Industry Associates 2013 Brick in Architecture Awards 2013 - Best in Class - Residential- Single Family
AIA Connecticut 2014 Alice Washburn Awards 2014 - Honorable Mention - New Construction
athome alist Award 2014 - Finalist - Residential Architecture
Charles Hilton Architects
Woodruff/Brown Architectural Photography
 Johnson & Galyon Homes
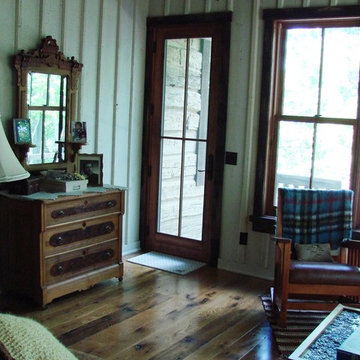

Mountain style dark wood floor and brown floor bedroom photo in Other with brown walls

Sponsored
Columbus, OH

Structural Remodeling
Franklin County's Heavy Timber Specialists | Best of Houzz 2020!
 Undercover Systems, LLC
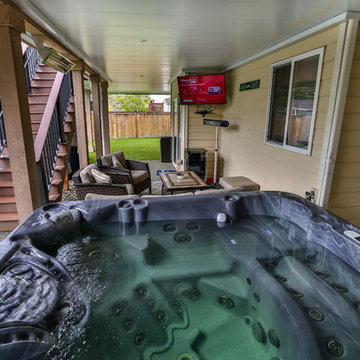
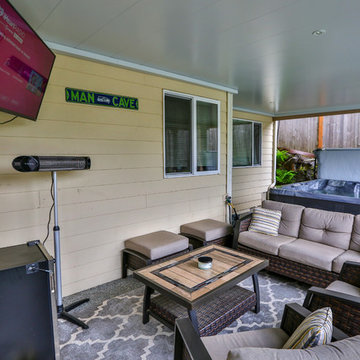
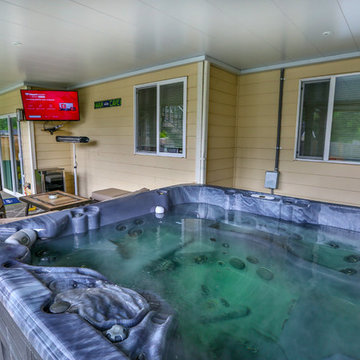
Composite second story deck with under deck ceiling underneath to keep everyone dry in the rainy months. The railing is made of composite posts with composite balusters and composite top cap that matches the deck. Under deck ceiling installed by Undercover Systems.
Codee Allen
 Undercover Systems, LLC
Composite second story deck with under deck ceiling underneath to keep everyone dry in the rainy months. The railing is made of composite posts with composite balusters and composite top cap that matches the deck. Under deck ceiling installed by Undercover Systems.
Codee Allen
 Undercover Systems, LLC
Composite second story deck with under deck ceiling underneath to keep everyone dry in the rainy months. The railing is made of composite posts with composite balusters and composite top cap that matches the deck. Under deck ceiling installed by Undercover Systems.
Codee Allen
83