
Search results for "Timber ceiling" in Home Design Ideas



 StoneMill Log & Timber Homes
The huge fireplace and patio area make this an ideal home for outdoor entertaining or just relaxing. A timber frame and tongue and groove ceiling complete the space.

Find the right local pro for your project

 Stella Maris Architecture
Living Room with Heavy Timber Gable Ceiling
Example of a mid-sized beach style open concept dark wood floor family room design in Houston with a standard fireplace and a wood fireplace surround
Example of a mid-sized beach style open concept dark wood floor family room design in Houston with a standard fireplace and a wood fireplace surround


 TimberTown
The Vineyard Farmhouse in the Peninsula at Rough Hollow. This 2017 Greater Austin Parade Home was designed and built by Jenkins Custom Homes. Cedar Siding and the Pine for the soffits and ceilings was provided by TimberTown.

 Gayler Design Build
This outdoor kitchen includes exposed wood timber ceilings and custom-cut rafter tails.
Mid-sized tuscan backyard brick patio kitchen photo in San Francisco with a roof extension
Mid-sized tuscan backyard brick patio kitchen photo in San Francisco with a roof extension

Sponsored
Columbus, OH

Wannemacher Interiors
Customized Award-Winning Interior Design Solutions in Franklin Cnty OH
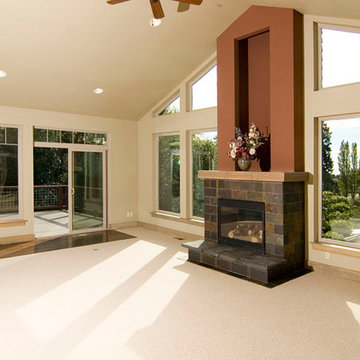
 CLT Design/Build Inc.
The Alderson Residence was designed to capture incredible views of Birch Bay and Olympic Mountains. As a result all living space was located on the second floor and sleeping and service space was located on the main level. The building had to fit a narrow and steep building site located within a critical area along California Creek.
The timber framed porch transitions to an interior timber framed open staircase with an open boardwalk that connects the main and upper level. The purpose of creating a boardwalk within the home was to enhance the feeling that you are at the beach. The site specific design and use of interior and exterior finishes seek to pull colors and materials that reflect the character of the Northwest.
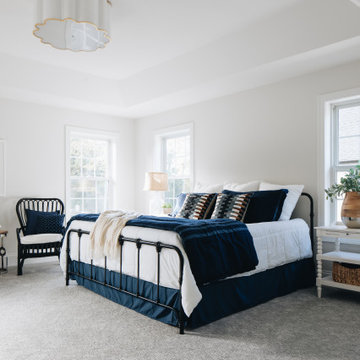
 Timber Trails Development Company
Example of a transitional carpeted, gray floor and vaulted ceiling bedroom design in Chicago with white walls
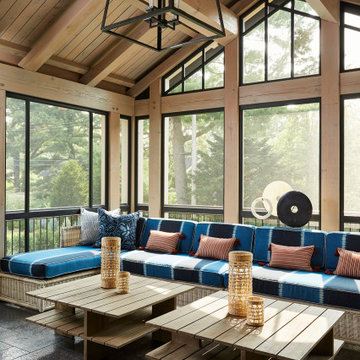
 CHRISTOPHER STROM ARCHITECTS
The homeowners loved the character of their 100-year-old home near Lake Harriet, but the original layout no longer supported their busy family’s modern lifestyle. When they contacted the architect, they had a simple request: remodel our master closet. This evolved into a complete home renovation that took three-years of meticulous planning and tactical construction. The completed home demonstrates the overall goal of the remodel: historic inspiration with modern luxuries.
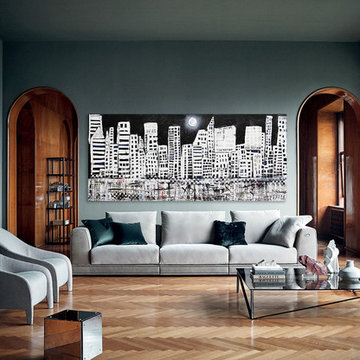
 DeBilzan Galleries
 Acrylic Prints
Living room - huge contemporary formal medium tone wood floor and brown floor living room idea in Miami with gray walls
Living room - huge contemporary formal medium tone wood floor and brown floor living room idea in Miami with gray walls
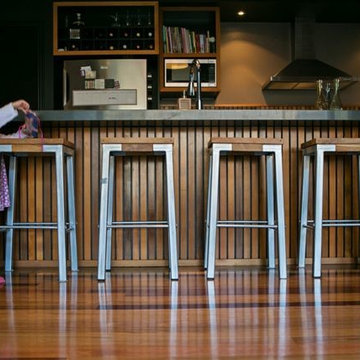


 Sierra Projects
Example of a large mountain style open concept slate floor living room design in Vancouver

Sponsored
Sunbury, OH

J.Holderby - Renovations
Franklin County's Leading General Contractors - 2X Best of Houzz!
 Sierra Projects

Living room - large rustic formal and open concept slate floor living room idea in Vancouver
 RESTORATION TIMBER
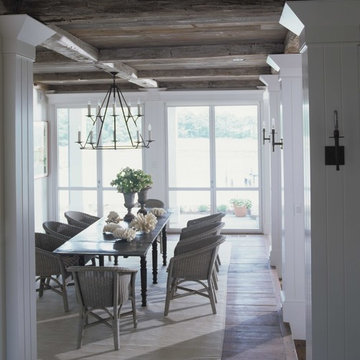
Dining room - large transitional medium tone wood floor and brown floor dining room idea in San Francisco with no fireplace
 Sierra Projects
Ava Famili
Living room - large rustic formal and open concept slate floor living room idea in Vancouver
Living room - large rustic formal and open concept slate floor living room idea in Vancouver
 Finney Construction
Modern Kitchen
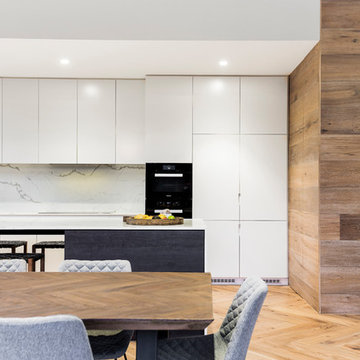
Inspiration for a modern single-wall light wood floor and brown floor eat-in kitchen remodel in Melbourne with an undermount sink, flat-panel cabinets, white cabinets, quartz countertops, multicolored backsplash, stone slab backsplash, black appliances and an island
Inspiration for a modern single-wall light wood floor and brown floor eat-in kitchen remodel in Melbourne with an undermount sink, flat-panel cabinets, white cabinets, quartz countertops, multicolored backsplash, stone slab backsplash, black appliances and an island

Sponsored
Columbus, OH
Wannemacher Interiors
Customized Award-Winning Interior Design Solutions in Franklin Cnty OH
 Carolina Timberworks
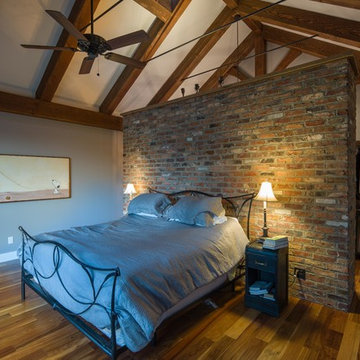
Inspiration for a mid-sized rustic master dark wood floor and brown floor bedroom remodel in Charlotte with gray walls and no fireplace
 Appalachian Log and Timber Homes
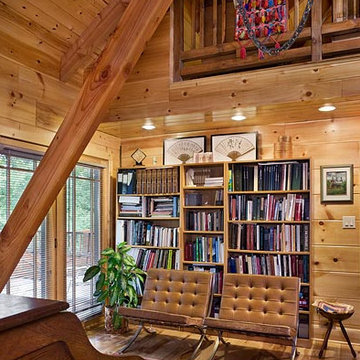
Inspiration for a mid-sized rustic medium tone wood floor study room remodel in Other with brown walls
 Sierra Projects
Ava Famili

Living room - large rustic formal and open concept slate floor living room idea in Vancouver
Living room - large rustic formal and open concept slate floor living room idea in Vancouver
85