
Search results for "Timber ceiling" in Home Design Ideas
 Undercover Systems, LLC
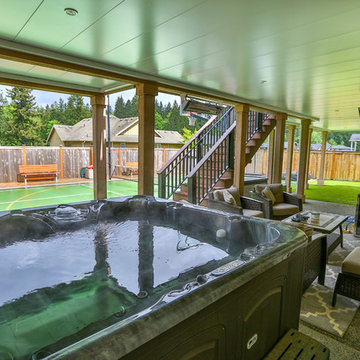
Composite second story deck with under deck ceiling underneath to keep everyone dry in the rainy months. The railing is made of composite posts with composite balusters and composite top cap that matches the deck. Under deck ceiling installed by Undercover Systems.
Codee Allen
 Avalon Constructions

Living room - mid-sized contemporary open concept concrete floor, gray floor, wood ceiling and wood wall living room idea in Sydney with white walls, a wood stove, a metal fireplace and a wall-mounted tv
 Undercover Systems, LLC
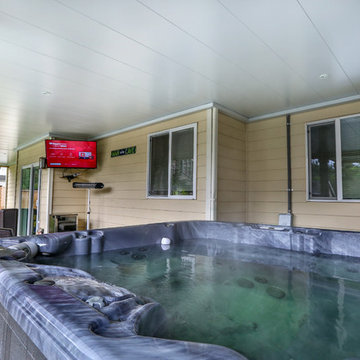
Composite second story deck with under deck ceiling underneath to keep everyone dry in the rainy months. The railing is made of composite posts with composite balusters and composite top cap that matches the deck. Under deck ceiling installed by Undercover Systems.
Codee Allen
Find the right local pro for your project
 Undercover Systems, LLC
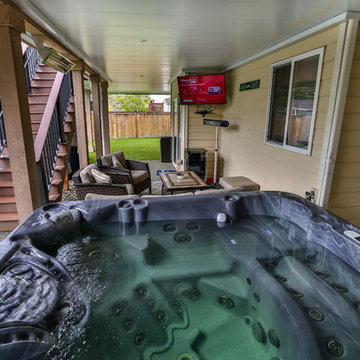
Composite second story deck with under deck ceiling underneath to keep everyone dry in the rainy months. The railing is made of composite posts with composite balusters and composite top cap that matches the deck. Under deck ceiling installed by Undercover Systems.
Codee Allen
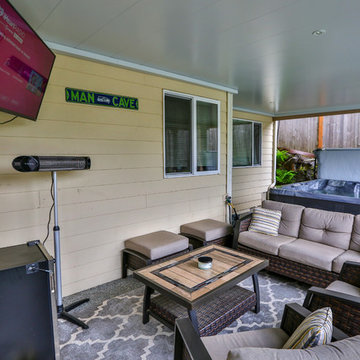 Undercover Systems, LLC
Composite second story deck with under deck ceiling underneath to keep everyone dry in the rainy months. The railing is made of composite posts with composite balusters and composite top cap that matches the deck. Under deck ceiling installed by Undercover Systems.
Codee Allen
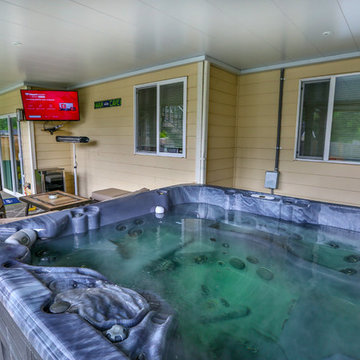 Undercover Systems, LLC
Composite second story deck with under deck ceiling underneath to keep everyone dry in the rainy months. The railing is made of composite posts with composite balusters and composite top cap that matches the deck. Under deck ceiling installed by Undercover Systems.
Codee Allen
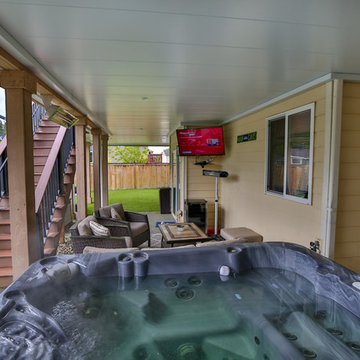 Undercover Systems, LLC
Composite second story deck with under deck ceiling underneath to keep everyone dry in the rainy months. The railing is made of composite posts with composite balusters and composite top cap that matches the deck. Under deck ceiling installed by Undercover Systems.
Codee Allen

Sponsored
Delaware, OH

Buckeye Basements, Inc.
Central Ohio's Basement Finishing ExpertsBest Of Houzz '13-'21
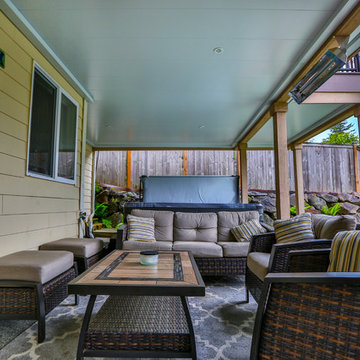 Undercover Systems, LLC
Composite second story deck with under deck ceiling underneath to keep everyone dry in the rainy months. The railing is made of composite posts with composite balusters and composite top cap that matches the deck. Under deck ceiling installed by Undercover Systems.
Codee Allen
 Undercover Systems, LLC
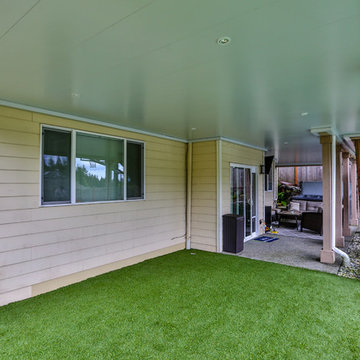
Composite second story deck with under deck ceiling underneath to keep everyone dry in the rainy months. The railing is made of composite posts with composite balusters and composite top cap that matches the deck. Under deck ceiling installed by Undercover Systems.
Codee Allen
 Undercover Systems, LLC
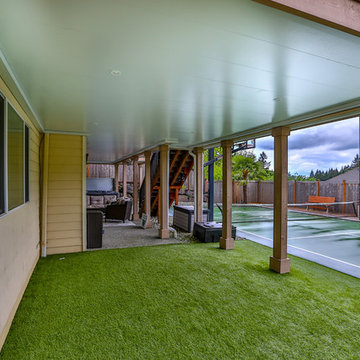
Composite second story deck with under deck ceiling underneath to keep everyone dry in the rainy months. The railing is made of composite posts with composite balusters and composite top cap that matches the deck. Under deck ceiling installed by Undercover Systems.
Codee Allen
 Undercover Systems, LLC
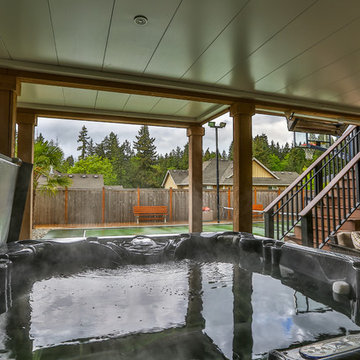
Composite second story deck with under deck ceiling underneath to keep everyone dry in the rainy months. The railing is made of composite posts with composite balusters and composite top cap that matches the deck. Under deck ceiling installed by Undercover Systems.
Codee Allen
 Manomin Resawn Timbers
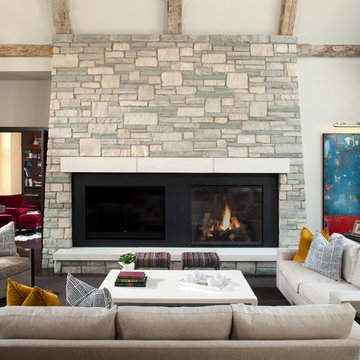
Sometimes less is more. A horizontal collar beam and diagonal accent Hand Hewn Timbers at the peak of this vaulted cathedral ceiling are all it takes to anchor the room and add warmth without competing with the clean lined stone fireplace or the neutral palette below. The naturally aged patina and handworked texture of these old growth hardwoods bring just enough history and character to make the space feel complete.
This install shows that a full beam system is not always necessary. Even a few well placed Hand Hewn Timbers can define a ceiling and transform how a room feels. At Manomin Resawn Timbers, every piece goes through a detailed process of denailing, kiln drying, and precision milling so that antique character is preserved while performing beautifully in a modern home.
Whether you are a homebuilder, a home remodeling contractor, or a homeowner looking to add reclaimed wood accent beams to a vaulted ceiling or contemporary living room, Manomin Resawn Timbers has been helping people discover the antique charm of reclaimed wood since 2002. We serve homebuilders, contractors, and designers across the country. Visit our showroom in Hugo, MN or reach out to us with a call or a message to get started.


Sponsored
Columbus, OH

Structural Remodeling
Franklin County's Heavy Timber Specialists | Best of Houzz 2020!
 Cornerstone Homes
James Ray Spahn

Inspiration for a rustic brown floor and dark wood floor dining room remodel in Denver with a two-sided fireplace, a stone fireplace and white walls
Inspiration for a rustic brown floor and dark wood floor dining room remodel in Denver with a two-sided fireplace, a stone fireplace and white walls
 North Fork Builders of Montana, Inc.
Photography - LongViews Studios
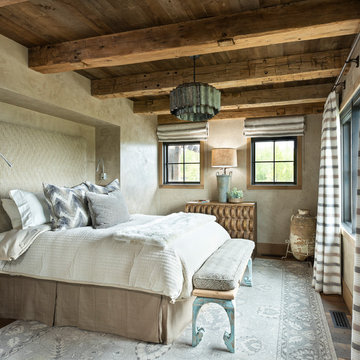
Large mountain style master brown floor and dark wood floor bedroom photo in Other with beige walls
Large mountain style master brown floor and dark wood floor bedroom photo in Other with beige walls
 StoneMill Log & Timber Homes
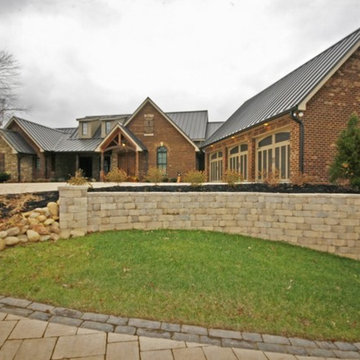
This beautiful home features a brick and stone exterior. Timber components give a craftsman feel.
Cody Galbraith Photography
Inspiration for a huge timeless red two-story brick gable roof remodel in Other
Inspiration for a huge timeless red two-story brick gable roof remodel in Other
 StoneMill Log & Timber Homes
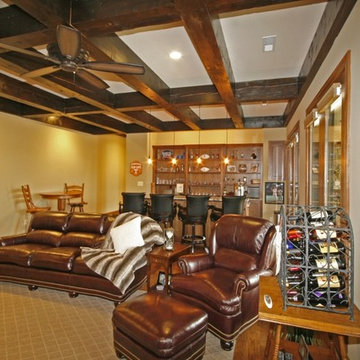
The entertainment area in the basement features a bar area with all the amenities. The heavy timber beams give a masculine feel. A perfect man cave!
Cody Galbraith Photography

Sponsored
Fredericksburg, OH

High Point Cabinets
Columbus' Experienced Custom Cabinet Builder | 4x Best of Houzz Winner
 StoneMill Log & Timber Homes
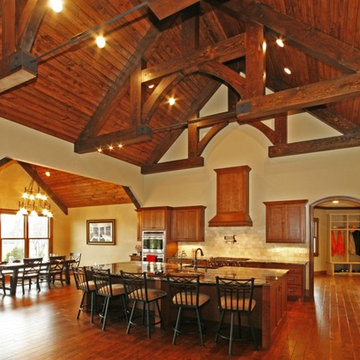
At one end of the great room is an open and spacious kitchen. The huge island can easily seat 5 people and provides lots of work area. The timber frame wood tones give the room a warm feel with a touch of rustic.
Cody Galbraith Photography

 Centre Sky Architecture Ltd
Located in Whitefish, Montana near one of our nation’s most beautiful national parks, Glacier National Park, Great Northern Lodge was designed and constructed with a grandeur and timelessness that is rarely found in much of today’s fast paced construction practices. Influenced by the solid stacked masonry constructed for Sperry Chalet in Glacier National Park, Great Northern Lodge uniquely exemplifies Parkitecture style masonry. The owner had made a commitment to quality at the onset of the project and was adamant about designating stone as the most dominant material. The criteria for the stone selection was to be an indigenous stone that replicated the unique, maroon colored Sperry Chalet stone accompanied by a masculine scale. Great Northern Lodge incorporates centuries of gained knowledge on masonry construction with modern design and construction capabilities and will stand as one of northern Montana’s most distinguished structures for centuries to come.

 Leah Ward Interiors
Traditional white marble New England kitchen with walnut wood island and bronze fixtures for added warmth. Photo: Michael J Lee Photography
Kitchen - traditional dark wood floor and brown floor kitchen idea in Boston with an undermount sink, shaker cabinets, white cabinets, white backsplash, marble backsplash, paneled appliances, an island and wood countertops
Kitchen - traditional dark wood floor and brown floor kitchen idea in Boston with an undermount sink, shaker cabinets, white cabinets, white backsplash, marble backsplash, paneled appliances, an island and wood countertops
84