
Search results for "Timeless" in Home Design Ideas

 Marvin
Architect: Portuondo Perotti Architects
Photography: Carlos Domenech
“This is well detailed and consistent inside and out. It is a classic Mediterranean Revival in the Floridian tradition of Mizner.”
This single-family residential home in Gables Estates, Coral Gables, Florida, successfully pays respect to the architecture of the Mediterranean and Renaissance Italian styles. From the use of courtyards to the high level of detailing, this project emphasizes the most picturesque and expressive qualities of these styles. The residence reflects the visions of two of Coral Gables’ first architects, who designed beautiful and timeless architecture in this garden city to become a lasting piece in the landscape. This project not only captures the breathtaking views of Biscayne Bay, but with timeless style and lush landscaping, it creates a centerpiece for the view from the bay to Coral Gables.
The home is designed as a long gallery, with spaces connected by courtyards and public realms. Another large inspiration for this project was the idea of the garden and landscape. With Coral Gables as a garden city, landscape became an integral part of the conception and design.
The durability of Marvin products, their ability to stand up to the South Florida climate, as well as the Marvin attention to detail and proportion, made them the perfect choice to employ in a project of such high standards. The range of products allowed the freedom of design to explore all possibilities and turn visions into reality. The result was a lasting piece of architecture that would reflect a level of detail in every part of its structure.
MARVIN PRODUCTS USED:
Marvin Round Top Window
Marvin Ultimate Arch Top French Door
Marvin Ultimate Swinging French Door
Marvin Ultimate Venting Picture Window
Marvin Casemaster

 Ripple Design Studio, Inc.
Ryan Dearth Photography
Elegant freestanding desk study room photo in Seattle with gray walls
Elegant freestanding desk study room photo in Seattle with gray walls
 Jessica Nelson Design
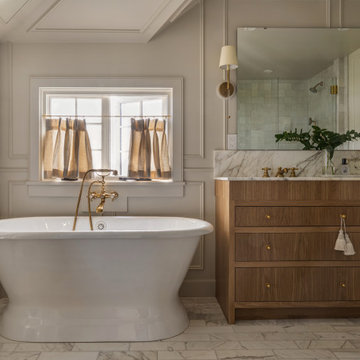
Inspiration for a timeless master marble floor and double-sink freestanding bathtub remodel in Seattle with light wood cabinets, marble countertops and a freestanding vanity
Find the right local pro for your project

 Urbanology Designs
Example of a small trendy l-shaped dark wood floor enclosed kitchen design in Dallas with shaker cabinets, green cabinets and white backsplash

 Sherman Architects
Hulya Kolabas
Photo of a small contemporary shade backyard stone garden path in New York for spring.
Photo of a small contemporary shade backyard stone garden path in New York for spring.


 K&L Interiors
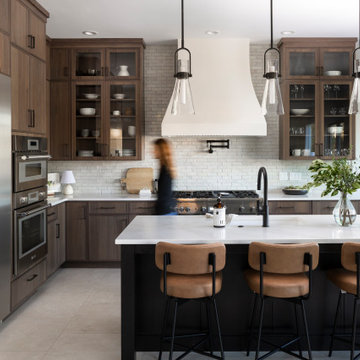
Walk-in shower - transitional blue tile white floor, double-sink and wallpaper walk-in shower idea in Seattle with flat-panel cabinets, medium tone wood cabinets, gray walls, an undermount sink, white countertops and a freestanding vanity

Sponsored
Columbus, OH

Hope Restoration & General Contracting
Columbus Design-Build, Kitchen & Bath Remodeling, Historic Renovations

 TimberTech
Legacy Collection preserves the beauty of hand-crafted hardwood flooring in an outdoor decking material. With the appearance of hand-scraped hardwood that is unique from any other decking, this timeless style will adapt to any decor from rustic and relaxed to elegant and modern. TimberTech's Legacy Collection is a line of capped composites that elevates your outdoor lifestyle - and scratch, stain and fade resistance, to a whole new level. Capped with a protective polymer shell, Legacy Collection is inspired by nature, improved by science and backed by an additional 25 Year Fade and Stain Warranty for total peace of mind.

 Abramson Architects
A light-filled formal living room finds a balanced marriage that feels inventive yet timeless.
Photo: Roger Davies
Example of a huge trendy open concept dark wood floor and brown floor living room design in Los Angeles with white walls, a standard fireplace and a stone fireplace
Example of a huge trendy open concept dark wood floor and brown floor living room design in Los Angeles with white walls, a standard fireplace and a stone fireplace


 Piper-Wind Architects, Inc.
 French Manor
Mission Hills, Kansas
This new Country French Manor style house is located on a one-acre site in Mission Hills, Kansas.
Our design is a traditional 2-story center hall plan with the primary living areas on the first floor, placing the formal living and dining rooms to the front of the house and the informal breakfast and family rooms to the rear with direct access to the brick paved courtyard terrace and pool.
The exterior building materials include oversized hand-made brick with cut limestone window sills and door surrounds and a sawn cedar shingle roofing. The Country French style of the interior of the house is detailed using traditional materials such as handmade terra cotta tile flooring, oak flooring in a herringbone pattern, reclaimed antique hand-hewn wood beams, style and rail wall paneling, Venetian plaster, and handmade iron stair railings.
Interior Design: By Owner
General Contractor: Robert Montgomery Homes, Inc., Leawood, Kansas

 Timeless Kitchen Cabinetry
Gridley+Graves Photographers
Mid-sized country single-wall brick floor and red floor eat-in kitchen photo in Philadelphia with a farmhouse sink, raised-panel cabinets, an island, beige cabinets, concrete countertops, paneled appliances and gray countertops
Mid-sized country single-wall brick floor and red floor eat-in kitchen photo in Philadelphia with a farmhouse sink, raised-panel cabinets, an island, beige cabinets, concrete countertops, paneled appliances and gray countertops

 Heidi Caillier Design
Haris Kenjar
Example of a large country l-shaped medium tone wood floor and brown floor enclosed kitchen design in Seattle with a farmhouse sink, raised-panel cabinets, white cabinets, white backsplash, subway tile backsplash, stainless steel appliances, a peninsula and quartzite countertops
Example of a large country l-shaped medium tone wood floor and brown floor enclosed kitchen design in Seattle with a farmhouse sink, raised-panel cabinets, white cabinets, white backsplash, subway tile backsplash, stainless steel appliances, a peninsula and quartzite countertops
Sponsored
Columbus, OH
Hope Restoration & General Contracting
Columbus Design-Build, Kitchen & Bath Remodeling, Historic Renovations


 User
UserAmy Bartlam
Medium tone wood floor and brown floor kitchen photo in Los Angeles with a farmhouse sink, shaker cabinets, white cabinets, quartz countertops, stainless steel appliances and an island
Medium tone wood floor and brown floor kitchen photo in Los Angeles with a farmhouse sink, shaker cabinets, white cabinets, quartz countertops, stainless steel appliances and an island

 Lauren Shadid Architecture + Interiors
Photos by Holly Lepere
Corner shower - large coastal master white tile and subway tile marble floor corner shower idea in Los Angeles with an undermount sink, blue walls, marble countertops, recessed-panel cabinets, gray cabinets and an undermount tub
Corner shower - large coastal master white tile and subway tile marble floor corner shower idea in Los Angeles with an undermount sink, blue walls, marble countertops, recessed-panel cabinets, gray cabinets and an undermount tub


 Drury Design
Dove White shaker Grabill Cabinetry and soft 4”x8” stacked glass backsplash tiles create a sleek and rectilinear design. The White Galaxy granite countertop, with a radius seating area, marries the two tones, while breaking up the rigid hard lines of the design by creating a visually appealing cohesive room.
Ceiling height cabinetry adds volume to the space. The stainless steel appliances contemporize this kitchen while details, like the crown molding, add a traditional touch to this overall transitionally timeless design.

 Maestri, LLC.
Inspiration for a contemporary blue tile powder room remodel in Dallas with a vessel sink, wood countertops, multicolored walls and brown countertops
38