
Search results for "Timeless" in Home Design Ideas
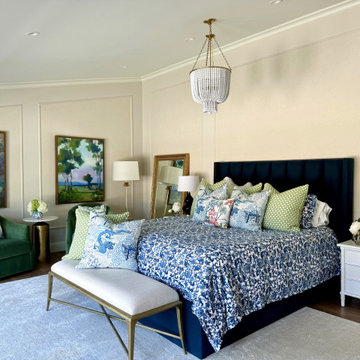
 House of Brazier
When my clients purchased their home, they knew it needed a major overhaul. And by major, I mean we may have left one wall while tearing down the entire home before building it back up. With requests for a modern, sophisticated southern charmer, we designed a timeless classic perfectly suited for their family’s functions and needs full of whimsy, color and pattern. Everything you see was designed and built from the ground up, including space planning, hard surface specifications from floor to ceiling, lighting, furniture, artwork, and accessories.
We reworked their floorplan to efficiently use the space and provide plenty of natural light, living and entertaining space, and storage throughout. Beautiful accents and thoughtful details are found throughout their home like the custom entry floor pattern, reeded wood detailing on the navy kitchen hutch, custom reeded great room cabinetry, the laundry room dog wash drawer/step or the pull-out drying rack, the double-sided fireplace in the master bedroom and master bath, or the paneled walls with inset wallpaper. There’s sophistication and beauty at every turn and I absolutely loved all of the color and pattern! Stay tuned for the before and after reveal because it’s major!
I’m also honored to say this was also awarded two ASID ANDYZ Awards for Best Residential Kitchen Design over 150sq.ft. and Best Multiple Residential Space over 3000 sq.ft. I’m grateful to work with such amazing clients and talented trades! Be sure to check out the full reveal with the before and after photos too!
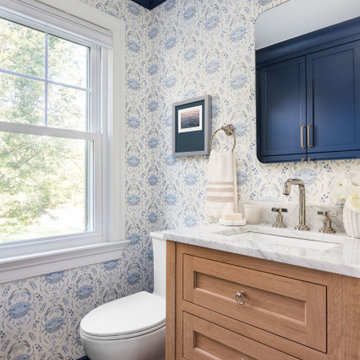
 Bethesda Contracting
Powder room - transitional medium tone wood floor, brown floor and wallpaper powder room idea in DC Metro with shaker cabinets, light wood cabinets, multicolored walls, an undermount sink, white countertops and a freestanding vanity

Find the right local pro for your project

 Parkyn Design
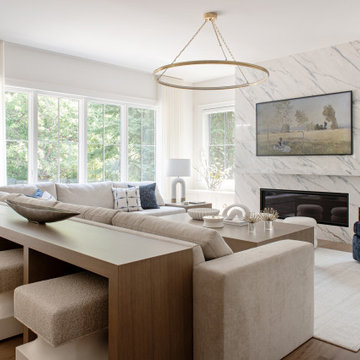
Transitional family room.
Inspiration for a large transitional open concept light wood floor family room remodel in Toronto with white walls, a ribbon fireplace, a stone fireplace and a wall-mounted tv
Inspiration for a large transitional open concept light wood floor family room remodel in Toronto with white walls, a ribbon fireplace, a stone fireplace and a wall-mounted tv


Sponsored
Columbus, OH

Hope Restoration & General Contracting
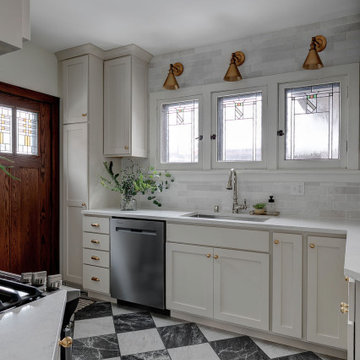
Columbus Design-Build, Kitchen & Bath Remodeling, Historic Renovations
 R.E.A Homes
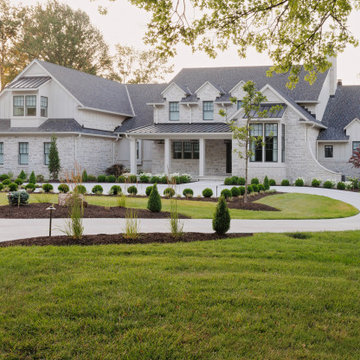
Huge transitional multicolored two-story stone and board and batten house exterior photo in St Louis with a shingle roof and a gray roof
 EAG Studio
FOUR SEASONS RESIDENCE

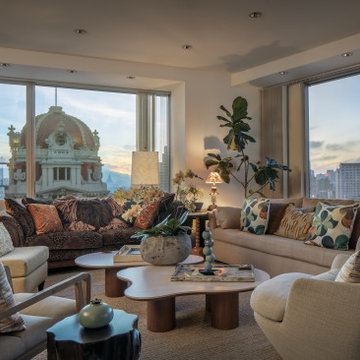
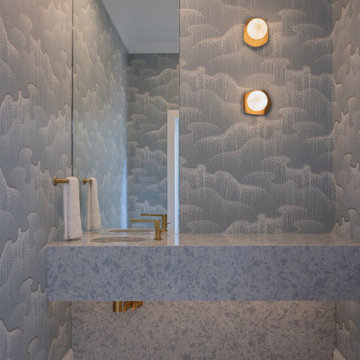
The interiors by EAG Studio at the Four Seasons Residences blend refined luxury with warmth and personality, creating spaces that feel elevated yet effortlessly lived-in. Rich colors, layered textures, and expressive art bring energy and character, balanced by warm woods and tactile finishes that ground the home in comfort.
Nature is woven throughout the design through sculptural greenery, organic forms, and abundant natural light, creating a seamless dialogue between indoors and the surrounding city. Thoughtful material pairings and inviting furniture arrangements foster a sense of ease, resulting in an atmosphere that feels optimistic, welcoming, and quietly sophisticated.

Sponsored
Columbus, OH
Hope Restoration & General Contracting
Columbus Design-Build, Kitchen & Bath Remodeling, Historic Renovations


 Sarah Becker Design
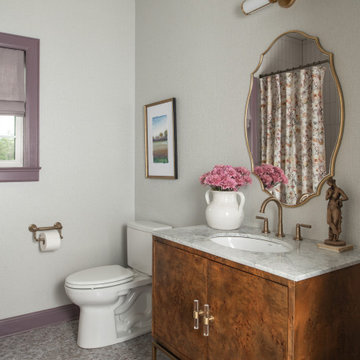
Example of a classic mosaic tile floor and gray floor powder room design in Austin with flat-panel cabinets, medium tone wood cabinets, gray walls, an undermount sink, gray countertops and a freestanding vanity

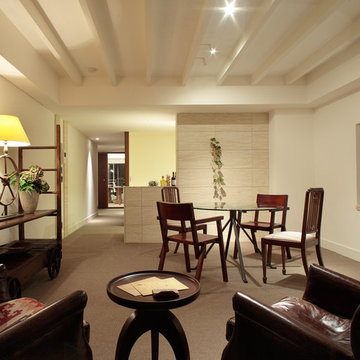
 TIMELESS LIVING
漆喰仕上げの壁・天井と、ウール・麻のカーペットを敷き込んだリビング。ライムストーンの壁で仕切られたセミオープンのキッチン。
Living room - open concept and formal carpeted and brown floor living room idea in Tokyo with white walls, no fireplace and no tv
Living room - open concept and formal carpeted and brown floor living room idea in Tokyo with white walls, no fireplace and no tv

42