
Search results for "Timeless" in Home Design Ideas

 Laurie Demetrio Interiors
Private Residence, Laurie Demetrio Interiors, Photo by Dustin Halleck, Millwork by NuHaus
Example of a small transitional built-in desk dark wood floor and brown floor home office library design in Chicago with no fireplace and brown walls
Example of a small transitional built-in desk dark wood floor and brown floor home office library design in Chicago with no fireplace and brown walls
 Jessica Nelson Design
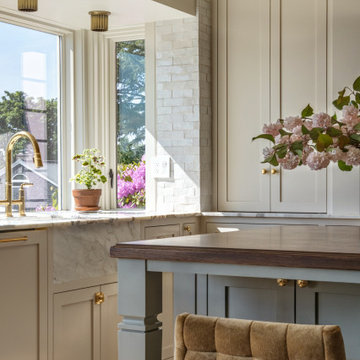
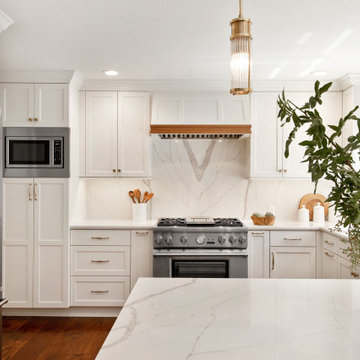
An arched range hood brings an elevated look to this English cottage kitchen.
Eat-in kitchen - large traditional medium tone wood floor and brown floor eat-in kitchen idea in Seattle with an integrated sink, shaker cabinets, beige cabinets, marble countertops, marble backsplash, an island and white countertops
Eat-in kitchen - large traditional medium tone wood floor and brown floor eat-in kitchen idea in Seattle with an integrated sink, shaker cabinets, beige cabinets, marble countertops, marble backsplash, an island and white countertops
Find the right local pro for your project

 Via Rosa Design Studio
Example of a mid-sized transitional l-shaped light wood floor and beige floor eat-in kitchen design in Los Angeles with white cabinets, stainless steel appliances, an island, a farmhouse sink, recessed-panel cabinets and beige backsplash

 Yana Mlynash | Kitchen & Bath Designer
Eichler Master bathroom that truly represents the meaning of relaxation. From the natural Rosewood cabinets to the Bay Pebbles below and in the shower, this bathroom has all the qualities of "zen".
Construction and Installation by Artistic Kitchen Design | Mountain View, CA

 Chesney's
Jake Fitzjones Photography
Example of a classic dark wood floor dining room design in London with a standard fireplace and beige walls
Example of a classic dark wood floor dining room design in London with a standard fireplace and beige walls

 Winsome Construction
Our most recent modern farmhouse in the west Willamette Valley is what dream homes are made of. Named “Starry Night Ranch” by the homeowners, this 3 level, 4 bedroom custom home boasts of over 9,000 square feet of combined living, garage and outdoor spaces.
Well versed in the custom home building process, the homeowners spent many hours partnering with both Shan Stassens of Winsome Construction and Buck Bailey Design to add in countless unique features, including a cross hatched cable rail system, a second story window that perfectly frames a view of Mt. Hood and an entryway cut-out to keep a specialty piece of furniture tucked out of the way.
From whitewashed shiplap wall coverings to reclaimed wood sliding barn doors to mosaic tile and honed granite, this farmhouse-inspired space achieves a timeless appeal with both classic comfort and modern flair.

Sponsored
Columbus, OH

Hope Restoration & General Contracting
Columbus Design-Build, Kitchen & Bath Remodeling, Historic Renovations
 Jessica Nelson Design
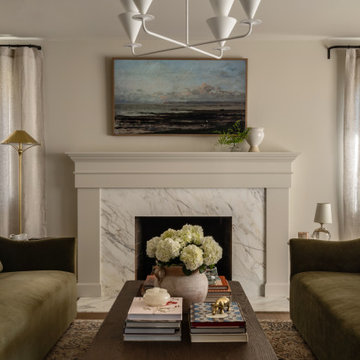
Example of a classic enclosed living room design in Seattle with a standard fireplace, a stone fireplace and no tv





 Simply Baths & Kitchens
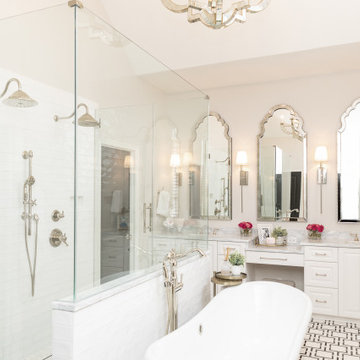
When designer Rachel Peterson of Simply Baths, Inc. first met this young, stylish couple at their house they had a small handful of items they knew they really wanted in their master bathroom: a freestanding tub, a chandelier, a larger shower and more counter space. But the truth was, the bath needed a major face-lift. The space was outdated and lacked personality. It certainly didn't reflect the homeowners and their elegant aesthetic. The combination of stone and wood tiles lends just enough of a rustic flair to bring a little bit of the outdoors in and while helping to balance some of the feminine elements in the room with simple masculine touches.
Featuring Dura Supreme Cabinetry.
Sponsored
Columbus, OH
Hope Restoration & General Contracting
Columbus Design-Build, Kitchen & Bath Remodeling, Historic Renovations

 Cooley Custom Cabinetry
Large transitional l-shaped dark wood floor open concept kitchen photo in Columbus with an undermount sink, flat-panel cabinets, light wood cabinets, marble countertops, white backsplash, marble backsplash, paneled appliances, an island and white countertops

 Elena Dubrovsky
Inspiration for a large transitional master white tile and cement tile cement tile floor, gray floor and double-sink freestanding bathtub remodel in Orange County with shaker cabinets, beige cabinets, a one-piece toilet, white walls, an undermount sink, quartz countertops, a hinged shower door, white countertops and a freestanding vanity


 The Kitchen Source
Example of a mid-sized trendy u-shaped kitchen design in Dallas with flat-panel cabinets, light wood cabinets, multicolored backsplash and stainless steel appliances

 David Crosson Design Collective
The client decided that she was in her "forever home" and wanted to create a space that felt clean and fresh but referenced elements of a vintage aesthetic. Panel molding, gently swooping paintable wallpaper, a high-contrast palette and gleaming fixtures from Kohler's Artifacts line all contributed to the look. "I'm never leaving this room," she said when we were done--and somehow I believe that might just be true!
Image shot by John Bilodeau

 Timeless Kitchen Cabinetry
Gridley+Graves Photographers
Inspiration for a mid-sized farmhouse single-wall brick floor and red floor eat-in kitchen remodel in Philadelphia with a farmhouse sink, raised-panel cabinets, an island, paneled appliances, beige cabinets, concrete countertops and gray countertops
Inspiration for a mid-sized farmhouse single-wall brick floor and red floor eat-in kitchen remodel in Philadelphia with a farmhouse sink, raised-panel cabinets, an island, paneled appliances, beige cabinets, concrete countertops and gray countertops

 WORKS by Jesse DeBenedictis, LLC
This Manchester-by-the-Sea, MA kitchen features a bright, open layout with custom white cabinetry and a large wood-topped island designed for gathering and everyday use. Black pendant lighting adds contrast and visual interest against the vaulted ceiling, while stainless steel appliances and a neutral palette keep the space clean and functional. The expansive island with seating creates a welcoming focal point ideal for entertaining and family living.
43