
Search results for "Timeless" in Home Design Ideas

 Lav•ish - The Bath Gallery
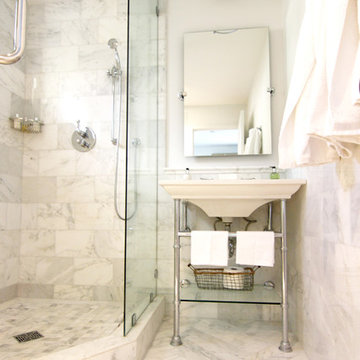
Transitional guest house perfect for the out of towner. Small space used perfectly with timeless design.
Inspiration for a small transitional white tile marble floor corner shower remodel in San Diego with a console sink, a wall-mount toilet, furniture-like cabinets, solid surface countertops and white walls
Inspiration for a small transitional white tile marble floor corner shower remodel in San Diego with a console sink, a wall-mount toilet, furniture-like cabinets, solid surface countertops and white walls
 Peter Salerno Inc

Design by Peter Salerno, Tile was bought at Artistic Tile, This was the People's Choice for Best Kitchen by HGTV at KBIS in 2016, the North East Sub Zero Design Competition Regional Winner, as well as an award winner by the NKBA. This kitchen features the color scheme most people think of when they imagine "transitional." We put a twist on it by creating a new door style to break away from the over-done and simplistic shaker door, mixing in a custom hood by Rangecraft, adding some polished tin on the ceiling, and having an entire wall covered in water jet marble tile. This is a truly royal space for people that crave modern design.
Find the right local pro for your project
 Silver Leaf Construction & Renovation

Mid-sized transitional kids' white tile and subway tile marble floor and gray floor bathroom photo in Chicago with recessed-panel cabinets, gray cabinets, a two-piece toilet, gray walls, an undermount sink and quartz countertops
 123 Remodeling Inc.

This timeless and elegant bathroom design features marble hexagon floor tile and gold accents. The dark vanities, custom-built hamper, and bold paint color add a dramatic contrast that pops against the honed marble tile. The large shower features a framed tile inlay with a herringbone pattern, a shower bench, a rain shower head, and two niches to create a spa-like experience.
 Guided Home Design
Joe Cotitta
Epic Photography
joecotitta@cox.net:
Builder: Eagle Luxury Property
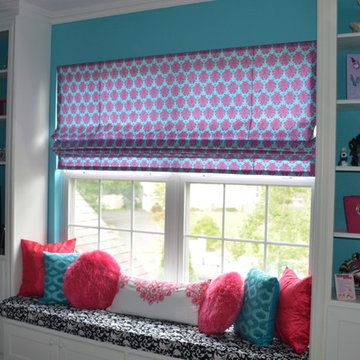

Kids' room - huge mediterranean girl vinyl floor kids' room idea in Phoenix with yellow walls
Kids' room - huge mediterranean girl vinyl floor kids' room idea in Phoenix with yellow walls
 Ann Lowengart Interiors
Ann Lowengart Interiors took a dated Lafayette Tuscan-inspired villa and transformed it into a timeless Californian ranch. The 5,045 Sq. Ft gated estate sited on 2.8-acres boasts panoramic views of Mt. Diablo, Briones Regional Park, and surrounding hills. Ann Lowengart dressed the modern interiors in a cool color palette punctuated by moody blues and Hermès orange that are casually elegant for a family with tween children and several animals. Unique to the residence is an indigo-walled library complete with a hidden bar for the adults to imbibe in.

Sponsored
Columbus, OH

Hope Restoration & General Contracting
Columbus Design-Build, Kitchen & Bath Remodeling, Historic Renovations
 Very Red Design

Inspiration for a large contemporary master marble floor and black floor bathroom remodel in Seattle with recessed-panel cabinets, dark wood cabinets, gray walls, an undermount sink, quartz countertops and white countertops

Example of a small transitional granite floor entryway design in Toronto with white walls and a dark wood front door
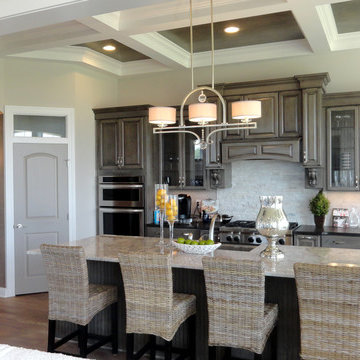
Example of a large transitional l-shaped light wood floor open concept kitchen design in Columbus with a farmhouse sink, raised-panel cabinets, gray cabinets, granite countertops, white backsplash, stone tile backsplash, stainless steel appliances and an island
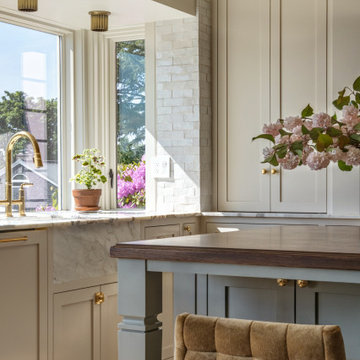
 Jessica Nelson Design
An arched range hood brings an elevated look to this English cottage kitchen.
Eat-in kitchen - large traditional medium tone wood floor and brown floor eat-in kitchen idea in Seattle with an integrated sink, shaker cabinets, beige cabinets, marble countertops, marble backsplash, an island and white countertops
Eat-in kitchen - large traditional medium tone wood floor and brown floor eat-in kitchen idea in Seattle with an integrated sink, shaker cabinets, beige cabinets, marble countertops, marble backsplash, an island and white countertops
 Jan Gleysteen Architects, Inc
Photography by Richard Mandelkorn

Example of a classic underground carpeted basement design in Boston with green walls
Example of a classic underground carpeted basement design in Boston with green walls
Sponsored
Columbus, OH
Hope Restoration & General Contracting
Columbus Design-Build, Kitchen & Bath Remodeling, Historic Renovations
 Michael Robert Construction

The mudroom addition's custom storage solutions made the perfect space for organizing, cleaning and washing. Family necessities!
Photo: Toni Deis

Inspiration for a transitional porcelain tile and gray floor utility room remodel in Newark with blue walls, a side-by-side washer/dryer, an undermount sink, recessed-panel cabinets and white cabinets
Inspiration for a transitional porcelain tile and gray floor utility room remodel in Newark with blue walls, a side-by-side washer/dryer, an undermount sink, recessed-panel cabinets and white cabinets

 Spectrum Interior Design, Inc.

Mid-sized elegant single-wall dark wood floor and brown floor wet bar photo in San Francisco with an undermount sink, glass-front cabinets, brown cabinets, granite countertops, gray backsplash and stone tile backsplash
 Opal Enterprises, Inc.
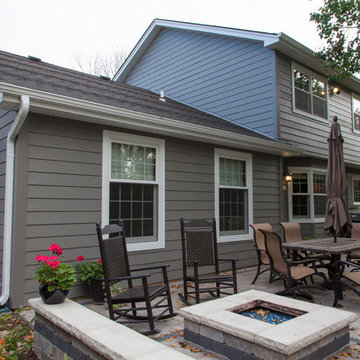
Lovely patio view of James Hardie siding in Aged Pewter
Inspiration for a mid-sized timeless gray two-story concrete fiberboard gable roof remodel in Chicago
Inspiration for a mid-sized timeless gray two-story concrete fiberboard gable roof remodel in Chicago
 LeichtUSA
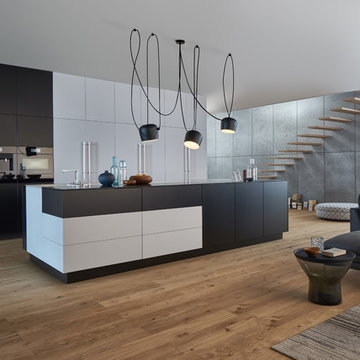
This kitchen is characterised by timelessly elegant black and white. To give thespacious, monolithic island a light air, a white ribbon meanders across every side,strikingly showcasing the functions of cooking and water. Another outstandingfeature: fronts made of top-quality matt lacquer with an anti-fingerprint finish.The elegant BONDI makes a spacious overall impression whilst being perfect down to the very last detail. The tall units integrated flush into the wall are compelling as soon as you see the amount of space they offer – with lots of intelligent solutions for stowing things away. In a tidy kitchen, there is plenty of space to showcasepersonal items – that is how they can be shown off to true advantage.
 David Small Designs
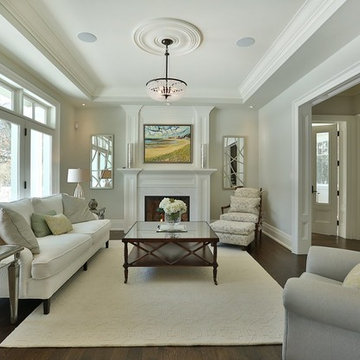
Living room - traditional formal medium tone wood floor living room idea in Toronto with white walls, a standard fireplace and a plaster fireplace

57