
Search results for "Timeless" in Home Design Ideas
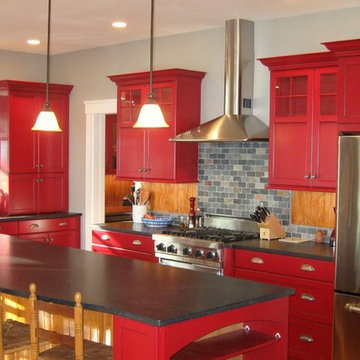
 Timeless Designs Inc.
Eat-in kitchen - mid-sized contemporary l-shaped eat-in kitchen idea in Boston with a farmhouse sink, shaker cabinets, red cabinets, soapstone countertops, gray backsplash, stone tile backsplash, stainless steel appliances and an island

 Timeless Design Center, LLC
Family Dining Room - Adjacent to kitchen and Gathering Room; French doors to patio and pool area
Kitchen/dining room combo - large traditional dark wood floor and brown floor kitchen/dining room combo idea in New York with pink walls
Kitchen/dining room combo - large traditional dark wood floor and brown floor kitchen/dining room combo idea in New York with pink walls
Find the right local pro for your project

 Winsome Construction
Our most recent modern farmhouse in the west Willamette Valley is what dream homes are made of. Named “Starry Night Ranch” by the homeowners, this 3 level, 4 bedroom custom home boasts of over 9,000 square feet of combined living, garage and outdoor spaces.
Well versed in the custom home building process, the homeowners spent many hours partnering with both Shan Stassens of Winsome Construction and Buck Bailey Design to add in countless unique features, including a cross hatched cable rail system, a second story window that perfectly frames a view of Mt. Hood and an entryway cut-out to keep a specialty piece of furniture tucked out of the way.
From whitewashed shiplap wall coverings to reclaimed wood sliding barn doors to mosaic tile and honed granite, this farmhouse-inspired space achieves a timeless appeal with both classic comfort and modern flair.
 Marc-Michaels Interior Design
M. James Northen - Northen Exposure Photography
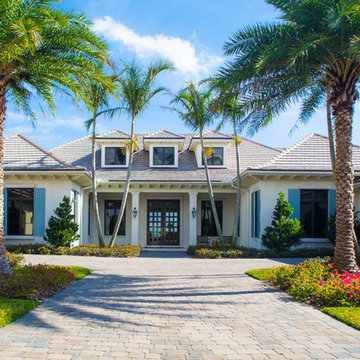
Huge transitional one-story exterior home idea in Orlando
Huge transitional one-story exterior home idea in Orlando


Sponsored
Columbus, OH

Hope Restoration & General Contracting
Columbus Design-Build, Kitchen & Bath Remodeling, Historic Renovations
 Freshwater Interior Design Co.

Blue and White Master Suite
Inspiration for a mid-sized transitional master medium tone wood floor, brown floor and wainscoting bedroom remodel in Charlotte with white walls
Inspiration for a mid-sized transitional master medium tone wood floor, brown floor and wainscoting bedroom remodel in Charlotte with white walls
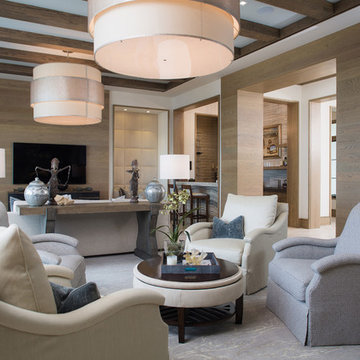 Marc-Michaels Interior Design
M. James Northen - Northen Exposure Photography
Living room - huge transitional open concept living room idea in Orlando with a bar, beige walls and a wall-mounted tv
Living room - huge transitional open concept living room idea in Orlando with a bar, beige walls and a wall-mounted tv

 Stokkers & Co
A gracious 11,500 SF shingle-style residence overlooking the Long Island Sound in Lloyd Harbor, New York. Architecture and Design by Smiros & Smiros Architects. Built by Stokkers + Company.
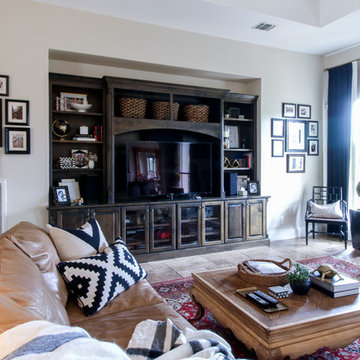
 Michaela Dodd
Photo: Michaela Dodd © 2017 Houzz
Inspiration for a transitional living room remodel in Austin
Inspiration for a transitional living room remodel in Austin

 Liston Design Build

Bathroom - huge traditional master medium tone wood floor and brown floor bathroom idea in St Louis with a two-piece toilet, an undermount sink, quartz countertops, white countertops, beaded inset cabinets and white cabinets

Sponsored
Columbus, OH
Hope Restoration & General Contracting
Columbus Design-Build, Kitchen & Bath Remodeling, Historic Renovations
 Michelle Wenitsky Interior Design
Jeffrey Totaro Photography
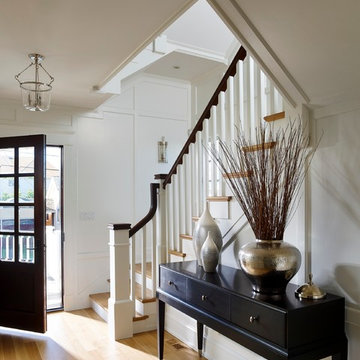
Example of a large beach style medium tone wood floor entryway design in Philadelphia with white walls and a dark wood front door
Example of a large beach style medium tone wood floor entryway design in Philadelphia with white walls and a dark wood front door
 Design Line Kitchens
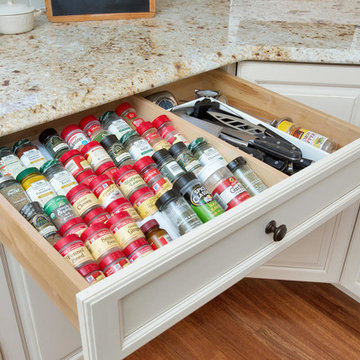
Kitchen by Design Line Kitchens in Sea Girt, New Jersey
Looking for top notch design and cabinets?
Let us know how we can help you achieve your dream kitchen.
Photography by Nettie Einhorn
 David Small Designs
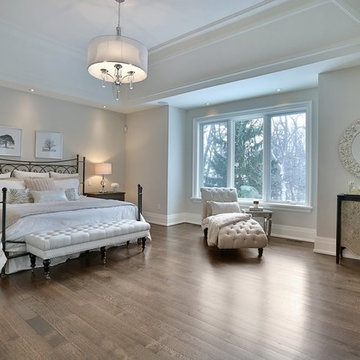
Elegant master medium tone wood floor bedroom photo in Toronto with gray walls and a standard fireplace
 Timeless Kitchen Cabinetry
Eric Shick

Example of a large country l-shaped medium tone wood floor open concept kitchen design in New York with a farmhouse sink, recessed-panel cabinets, beige cabinets, soapstone countertops, black backsplash, stainless steel appliances and an island
Example of a large country l-shaped medium tone wood floor open concept kitchen design in New York with a farmhouse sink, recessed-panel cabinets, beige cabinets, soapstone countertops, black backsplash, stainless steel appliances and an island
 PB Kitchen Design

While this kitchen is of modest dimensions, it features wonderful luxe effects such as the hand hammered Pewter sink and Italian made island table base - Tastefully designed, defying a style label, ensuring its enduring relevance.
 Drury Design
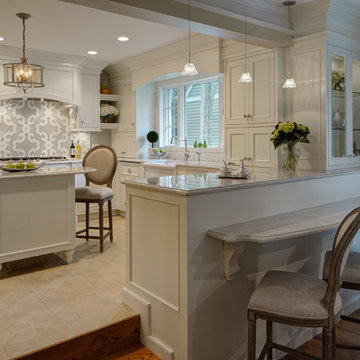
How do you enlarge your kitchen without changing the footprint? The solution here was to add additional seating along the peninsula which freed up 2' in the kitchen and allowed for the intimate island at center. The 2-step entrance was also widened by 12", turning a bottleneck into a wide welcome and opening up the space for entertaining.
 Selle Valley Construction, Inc.
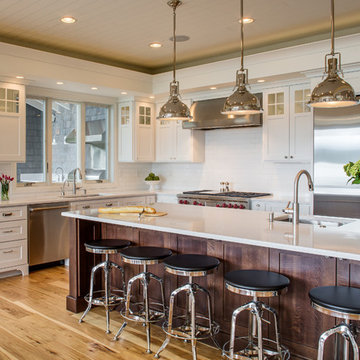
Our client wanted an updated timeless kitchen where they could host cooking parties and family events. It was important for them to have dual kitchen sinks and dishwashers to be able to clean up quickly after meals. They really like the look of an all white kitchen but also wanted to incorporate some contrast as they did with the custom island cabinets made from 1/4 sawn white oak stained in dark walnut. Both sets of cabinets are custom made in a shaker style with simple Emtek bin pulls, pulls and glass "Bristol" knobs in polished nickel. The white 3x6" subway tiled backsplash adds to the timeless feel and the Wolf and Sub-Zero stainless steel appliances help to break up all of the white. Both the kitchen and island cabinets are topped with Cambria Quartz in "Torquay". A simple white crown tops the kitchen cabinets as well as the soffit, which is hides the LED rope light. We completed the kitchen with white tongue and groove ceilings. Flooring is custom 7" wide hickory planks with light hand scraping in a light finish. Pendants over this island are Restoration Hardware's 15" Harmon in polished nickel.
Photography by Marie Dominique-Verdier.
80