
Search results for "Timeless" in Home Design Ideas

 Timeless Design by Jeff Sandifer
Example of a huge tuscan limestone floor open concept kitchen design in Miami with an undermount sink, beaded inset cabinets, white cabinets, granite countertops, multicolored backsplash, ceramic backsplash, paneled appliances and two islands
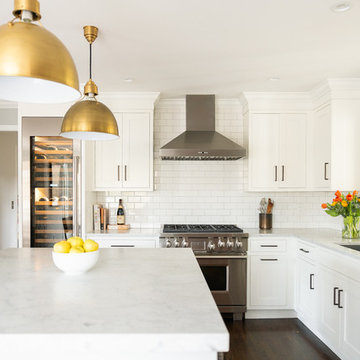
 Nukitchens
Open concept kitchen - large transitional l-shaped medium tone wood floor and brown floor open concept kitchen idea in New York with an undermount sink, shaker cabinets, white cabinets, marble countertops, white backsplash, subway tile backsplash, stainless steel appliances, an island and white countertops

Find the right local pro for your project
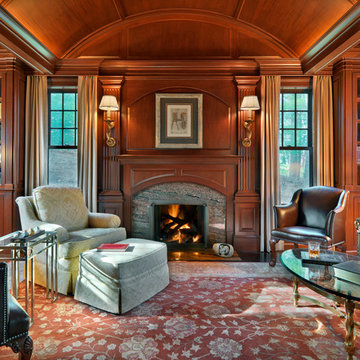
 Jan Gleysteen Architects, Inc
Photography by Richard Mandelkorn
Inspiration for a timeless home office remodel in Boston
Inspiration for a timeless home office remodel in Boston

 ARTium Design Build
The vanity uses open shelving and closed cabinets to maximize storage and meet the functional needs of
the client. A palette of greys and whites is contrasted with matte black fixtures throughout.


Sponsored
Columbus, OH

Hope Restoration & General Contracting
Columbus Design-Build, Kitchen & Bath Remodeling, Historic Renovations
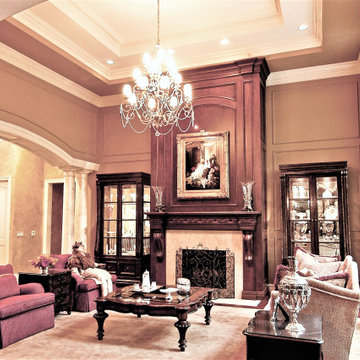
 Foran Interior Design
I worked with the clients on this custom built home from the ground up. I sat down with them and asked them many questions so that I could capture their style and provide them with a beautiful environment that is uniquely their own.
The client wanted a mostly French feel but wanted to mix in antiques and other interesting items they had collected. They also wanted a warm feel with plenty of color. They liked pattern and texture.
I used warm colors like gold and red including deep red walls in the kitchen and dining room. I designed the interior architecture to create the drama they wanted. We used softer more serene feeling in the master bedroom. The client wanted unique details like the niche I designed to accommodate the maestro, the acid washed marble floor and the mixture of antique art within the decor.
I put together a book for the client and also the builder that showed all the details and selections, which included architectural design, flooring, paint color, paint treatments, lighting, cabinet design, plumbing fixtures, counter tops, hardware, furniture, draperies, custom rugs, accessories and artwork.
The end result was a very happy client and the home was picked for a home show.
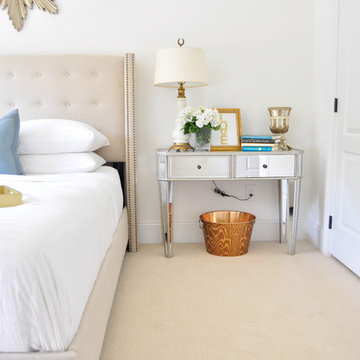
 Timeless Photojournalism
Photography by Timeless Photojournalism (www.timelessphotojournalism.com)
Trendy bedroom photo in Raleigh
Trendy bedroom photo in Raleigh
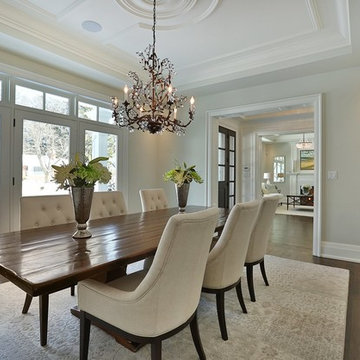
 David Small Designs
Example of a classic medium tone wood floor enclosed dining room design in Toronto with gray walls

 Change Your Bathroom©
Ceramic floor, white vanity, quartzite counter top, brushed nickel fixtures, 3x6 white subway tile, shower bathtub combo, frameless glass panel
Mid-sized transitional kids' brown tile and ceramic tile ceramic tile bathroom photo in Atlanta with an undermount sink, flat-panel cabinets, white cabinets, quartzite countertops, a two-piece toilet and blue walls
Mid-sized transitional kids' brown tile and ceramic tile ceramic tile bathroom photo in Atlanta with an undermount sink, flat-panel cabinets, white cabinets, quartzite countertops, a two-piece toilet and blue walls
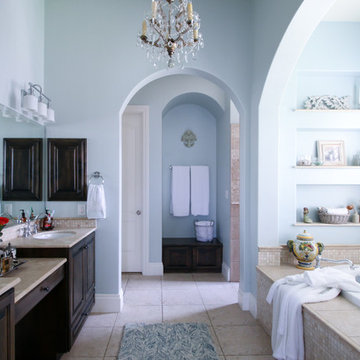

 Murphy Bros. Design | Build | Remodel
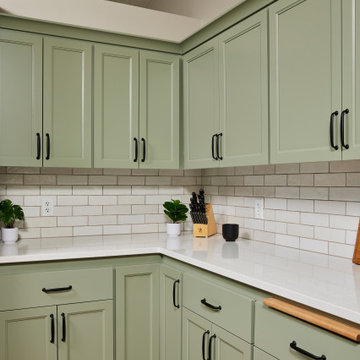
Same kitchen layout, big transformation. The remodeling challenge was to create a timeless design with a very custom feel. Starting with all-new cabinet doors and drawer front, we upgraded the look to a shaker style and painted with a two-tone design. The addition of crown molding helped create more height and visual interest. Selecting a simple elongated subway tile paired with soft black hardware achieved the timeless look.
This kitchen is a great example of how, with the right material updates, you can breathe new life into your existing space while preserving its core layout requiring a smaller budget.
Sponsored
Columbus, OH
Hope Restoration & General Contracting
Columbus Design-Build, Kitchen & Bath Remodeling, Historic Renovations
 Urbana Design Studio
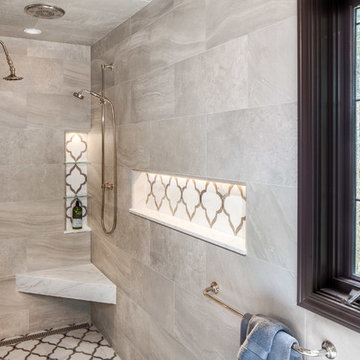
Beautiful lighted niches with Walker Zanger tile with a linear drain for the curbless shower and Samuel Heath rose gold fixtures.
Kate Falconer Photography
 Everything Home
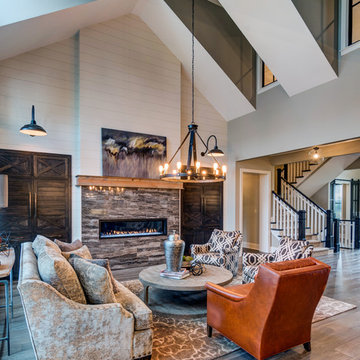
A medley of modern-rustic design and patterns come together in this transitional style home.
Project completed by Wendy Langston's Everything Home interior design firm, which serves Carmel, Zionsville, Fishers, Westfield, Noblesville, and Indianapolis.
For more about Everything Home, click here: https://everythinghomedesigns.com/
 Winsome Construction

Our most recent modern farmhouse in the west Willamette Valley is what dream homes are made of. Named “Starry Night Ranch” by the homeowners, this 3 level, 4 bedroom custom home boasts of over 9,000 square feet of combined living, garage and outdoor spaces.
Well versed in the custom home building process, the homeowners spent many hours partnering with both Shan Stassens of Winsome Construction and Buck Bailey Design to add in countless unique features, including a cross hatched cable rail system, a second story window that perfectly frames a view of Mt. Hood and an entryway cut-out to keep a specialty piece of furniture tucked out of the way.
From whitewashed shiplap wall coverings to reclaimed wood sliding barn doors to mosaic tile and honed granite, this farmhouse-inspired space achieves a timeless appeal with both classic comfort and modern flair.
 Timeless Design Center, LLC

Family Dining Room - Adjacent to kitchen and Gathering Room; French doors to patio and pool area
Kitchen/dining room combo - large traditional dark wood floor and brown floor kitchen/dining room combo idea in New York with pink walls
Kitchen/dining room combo - large traditional dark wood floor and brown floor kitchen/dining room combo idea in New York with pink walls
 Timeless Designs Inc.
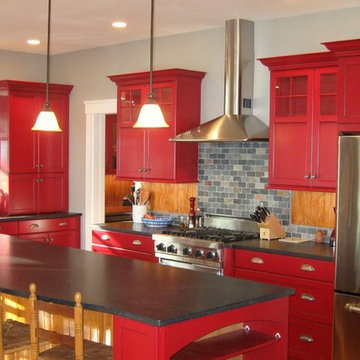
Eat-in kitchen - mid-sized contemporary l-shaped eat-in kitchen idea in Boston with a farmhouse sink, shaker cabinets, red cabinets, soapstone countertops, gray backsplash, stone tile backsplash, stainless steel appliances and an island
79