
Search results for "Tiny gray" in Home Design Ideas

 Sno Valley Cottages
Inspiration for a small rustic multicolored one-story wood and clapboard exterior home remodel in Seattle with a metal roof and a gray roof
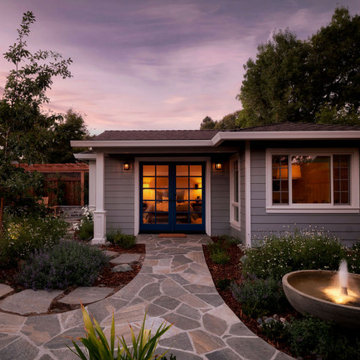
 MAK Design + Build Inc.
Traditional Cape Cod–style ADU featuring a classic bay window, horizontal siding, and garden landscaping designed to bring natural light and charm to a private guest retreat.
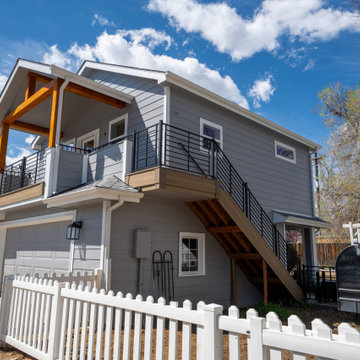
 Built by Krueger
This Accessory Dwelling Unit has a Garage on the ground floor and the Living Space on the second floor. The Entrance has a custom railing that lead up to the large balcony.
Find the right local pro for your project
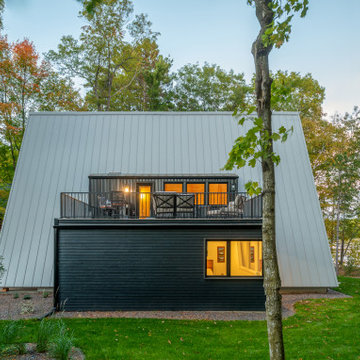
 Strand Design
Inspiration for a small modern black mixed siding exterior home remodel in Minneapolis with a metal roof and a gray roof
 Matthew Maltz

Exploring passive solar design and thermal temperature control, a small shack was built using wood pallets and
re-purposed materials obtained for free. The goal was to create a prototype to see what works and what doesn't, firsthand. The journey was rough and many valuable lessons were learned.
 MyKabin

Model: Cascade Traditional.
This traditional, 378 square-foot Kabin has a laundry room and a fully vaulted loft. It also features a common room with a vaulted ceiling to maximize space, 1 bathroom, and a 40 sq. ft. covered porch. This backyard cottage is constructed to Built Green’s 4-star standards.
 Strand Design

Small minimalist black mixed siding exterior home photo in Minneapolis with a metal roof and a gray roof


 Malia Schultheis

This Tiny home is clad with open, clear cedar siding and a rain screen. Each board is carefully gapped and secured with stainless steel screws. The corners are detailed with an alternating pattern. The doors are wood.
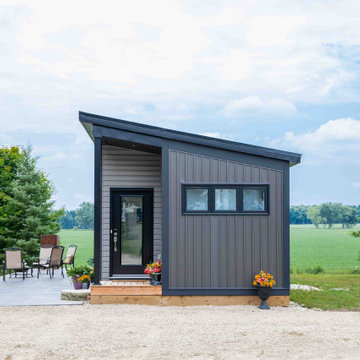
 Quality Homes
Welcome to the modern and stylish Foxboro B suite. At 636 sq. ft., this contemporary design makes the most of every inch with two bedrooms and one full bathroom. Inside, the open-concept layout features cathedral ceilings, a cozy electric fireplace, and plenty of storage, including a convenient pantry and oversized primary closet. With bedrooms located on opposite sides for added privacy, the Foxboro B blends comfort and function in a bright, inviting space that’s perfect for everyday living.
 Sno Valley Cottages
Example of a small mountain style multicolored one-story wood and clapboard exterior home design in Seattle with a metal roof and a gray roof
 Strand Design
Small modern black mixed siding exterior home idea in Minneapolis with a metal roof and a gray roof
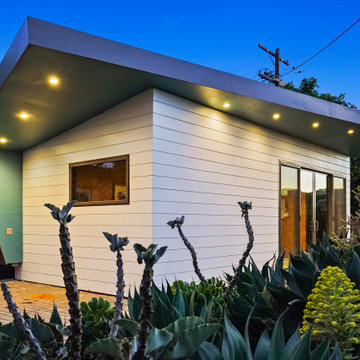
 PARAVANT Architects
Contemporary white one-story wood and clapboard tiny house idea in Los Angeles with a butterfly roof, a shingle roof and a gray roof

 RÖ arquitectos
Exterior de vivienda accesible de 1 dormitorio, funcionalidad para personas con discapacidad funcional, movilidad.
Integrado en la estetica de la zona:
Sistemas bioclimáticos de ahorro energético como estudio de sombras, ventilación cruzada e inercias térmicas tenidas en cuenta



 Potter Construction Inc
Inspiration for a small coastal gray one-story wood tiny house remodel in Seattle

 Homeguard Roofing & Renovations Inc
No Job too small!
This is a roof replacement we did for a bus stop in Vancouver, BC.
Example of a small classic brown one-story exterior home design in Vancouver with a shingle roof and a gray roof
Example of a small classic brown one-story exterior home design in Vancouver with a shingle roof and a gray roof
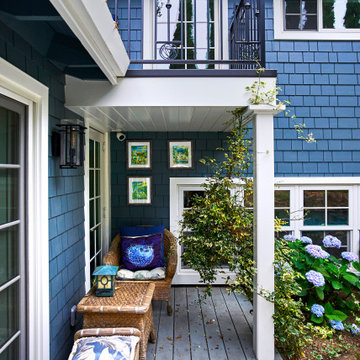
 Brad Cox, Architect, Inc.
The homeowner-designed custom railing adorns the second-story balcony. French doors lead from the family room to the back porch.
Arts and crafts blue two-story wood and shingle exterior home photo in San Francisco with a shingle roof and a gray roof
Arts and crafts blue two-story wood and shingle exterior home photo in San Francisco with a shingle roof and a gray roof

 Bela Development
Welcome to our modern garage conversion! Our space has been transformed into a sleek and stylish retreat, featuring luxurious hardwood flooring and pristine white cabinetry. Whether you're looking for a cozy home office, a trendy entertainment area, or a peaceful guest suite, our remodel offers versatility and sophistication. Step into contemporary comfort and discover the perfect blend of functionality and elegance in our modern garage conversion.

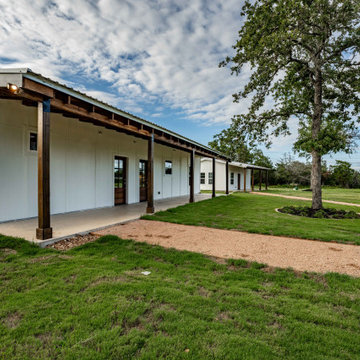
 Blazer Residential Inc
Main House and Casitas.
Example of a mid-sized cottage white one-story concrete fiberboard and board and batten exterior home design in Houston with a metal roof and a gray roof
Example of a mid-sized cottage white one-story concrete fiberboard and board and batten exterior home design in Houston with a metal roof and a gray roof
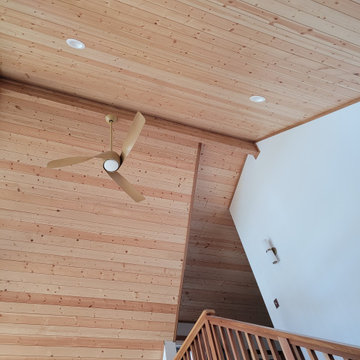
 OTO Design
The compact subdued cabin nestled under a lush second-growth forest overlooking Lake Rosegir. Built over an existing foundation, the new building is just over 800 square feet. Early design discussions focused on creating a compact, structure that was simple, unimposing, and efficient. Hidden in the foliage clad in dark stained cedar, the house welcomes light inside even on the grayest days. A deck sheltered under 100 yr old cedars is a perfect place to watch the water.
Project Team | Lindal Home
Architectural Designer | OTO Design
General Contractor | Love and sons
Photography | Patrick
 Wild Willow Interiors
Small contemporary gray mixed siding exterior home idea in Seattle with a shingle roof
27