
Search results for "Tiny gray" in Home Design Ideas

 EW Architecture Inc.
Small contemporary gray one-story stucco tiny house idea in Vancouver with a shed roof, a metal roof and a black roof

 Medina Exteriors & Remodeling
Took a worn out look on a home that needed a face lift standing between new homes. Kept the look and brought it into the 21st century, yet you can reminisce and feel like your back in the 50:s with todays conveniences.

 Impluvium Architecture
Shipping Container Guest House with concrete metal deck
Example of a small urban white one-story metal exterior home design in Sacramento with a metal roof and a gray roof
Example of a small urban white one-story metal exterior home design in Sacramento with a metal roof and a gray roof
Find the right local pro for your project

 KYLE CHAN ARCHITECT, INC.
Small island style gray one-story stucco exterior home photo in San Francisco with a shingle roof
 Wild Willow Interiors
Small trendy gray mixed siding exterior home photo in Other with a shingle roof

 BMV Construction
Beutiful conversion of existing garage, we built an extension to the front of 4', we raised walls approximately 5' height to create new loft area, designed new (3 dormers, wood siding on front to match existing home. Designed as a mini me of front house!

 Robin Heard Design
This unique home was refreshed using materials and details that reflect and enhance the sway and flow of its peaceful water setting. Custom furnishings for the master bedroom’s sitting area create a cozy retreat for curling up by the custom floor-to-ceiling honed marble fireplace. Beautiful new custom cabinetry in a fresh white designed to function for our client’s needs make all the difference in the previously dark, ill-functioning kitchen. We replaced the seldom used teak deck furniture with fun, inviting hanging chairs that my client and her kids now enjoy daily.

Sponsored
Sunbury, OH

J.Holderby - Renovations
Franklin County's Leading General Contractors - 2X Best of Houzz!

 PARAVANT Architects
Inspiration for a contemporary white one-story wood and clapboard tiny house remodel in Los Angeles with a butterfly roof, a shingle roof and a gray roof
 EW Architecture Inc.
Small contemporary gray one-story stucco tiny house idea in Vancouver with a shed roof, a metal roof and a black roof

 Hush House
The ShopBoxes grew from a homeowner’s wish to craft a small complex of living spaces on a large wooded lot. Smash designed two structures for living and working, each built by the crafty, hands-on homeowner. Balancing a need for modern quality with a human touch, the sharp geometry of the structures contrasts with warmer and handmade materials and finishes, applied directly by the homeowner/builder. The result blends two aesthetics into very dynamic spaces, staked out as individual sculptures in a private park.
Design by Smash Design Build and Owner (private)
Construction by Owner (private)

 ileana schinder
Converted garage into Additional Dwelling Unit
Small contemporary one-story brick exterior home idea in DC Metro with a metal roof and a gray roof
Small contemporary one-story brick exterior home idea in DC Metro with a metal roof and a gray roof
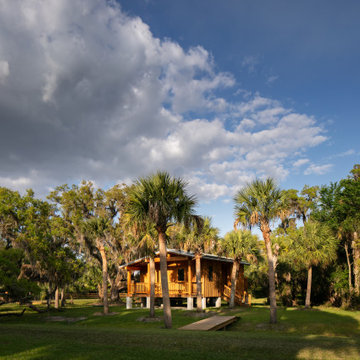
 Isla Homes
Cabana Cottage- Florida Cracker inspired kitchenette and bath house, separated by a dog-trot
Small cottage brown one-story wood and board and batten exterior home photo in Tampa with a metal roof and a gray roof
Small cottage brown one-story wood and board and batten exterior home photo in Tampa with a metal roof and a gray roof
 PARAVANT Architects
Inspiration for a contemporary white one-story wood and clapboard tiny house remodel in Los Angeles with a butterfly roof, a shingle roof and a gray roof


 Robin Heard Design
This unique home was refreshed using materials and details that reflect and enhance the sway and flow of its peaceful water setting. Custom furnishings for the master bedroom’s sitting area create a cozy retreat for curling up by the custom floor-to-ceiling honed marble fireplace. Beautiful new custom cabinetry in a fresh white designed to function for our client’s needs make all the difference in the previously dark, ill-functioning kitchen. We replaced the seldom used teak deck furniture with fun, inviting hanging chairs that my client and her kids now enjoy daily.

 MyKabin
Model: Cascade Modern.
This modern, 378 square-foot Kabin features a laundry room, partially vaulted loft, a common room with vaulted ceiling to maximize space, 1 bathroom and a 40 sq. ft. covered porch. This backyard cottage is constructed to Built Green’s 4-star standards.

 CRCI
CRCIThis Accessory Dwelling Unit (ADU) is 1 bed / 1 bath 499 SF. It is a city of Encinitas Permit Ready ADU (PRADU) designed by DZN Partners. This granny flat feels spacious due to it's high ceilings, large windows and sliders off both sides of the house that let in lots of natural light. There is a large patio off the living room and a private outdoor patio off the bedroom which takes advantage of outdoor living! Come check out this ADU! The Encinitas PRADU designs can also be permitted in other cities throughout San Diego. Contact Cross Construction to learn more!

 Rodwin Architecture & Skycastle Construction
Example of a small mountain style gray one-story concrete fiberboard and board and batten exterior home design in Denver with a shingle roof and a brown roof


 Medina Exteriors & Remodeling
Took a worn out look on a home that needed a face lift standing between new homes. Kept the look and brought it into the 21st century, yet you can reminisce and feel like your back in the 50:s with todays conveniences.
 Design Ark Inc

Contemporary gray two-story concrete fiberboard exterior home idea in Seattle with a white roof
 EW Architecture Inc.

Small trendy gray one-story stucco tiny house photo in Vancouver with a shed roof, a metal roof and a black roof
28