
Search results for "Tiny gray" in Home Design Ideas

 EW Architecture Inc.
Inspiration for a small contemporary gray one-story stucco tiny house remodel in Vancouver with a shed roof, a metal roof and a black roof
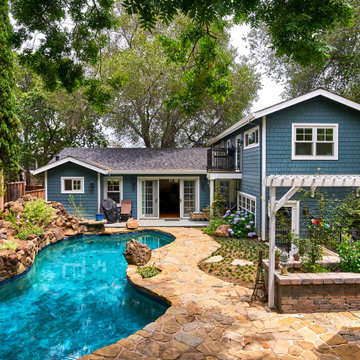
 Brad Cox, Architect, Inc.
The homeowner-designed custom railing adorns the second-story balcony. French doors lead from the family room to the back porch.
Arts and crafts blue two-story wood and shingle exterior home photo in San Francisco with a shingle roof and a gray roof
Arts and crafts blue two-story wood and shingle exterior home photo in San Francisco with a shingle roof and a gray roof

 PARAVANT Architects
Example of a trendy white one-story wood and clapboard tiny house design in Los Angeles with a butterfly roof, a shingle roof and a gray roof
Find the right local pro for your project

 Isla Homes
Parc Fermé is an area at an F1 race track where cars are parked for display for onlookers.
Our project, Parc Fermé was designed and built for our previous client (see Bay Shore) who wanted to build a guest house and house his most recent retired race cars. The roof shape is inspired by his favorite turns at his favorite race track. Race fans may recognize it.
The space features a kitchenette, a full bath, a murphy bed, a trophy case, and the coolest Big Green Egg grill space you have ever seen. It was located on Sarasota Bay.

 MyKabin
Model: Cascade Modern.
This modern, 378 square-foot Kabin features a laundry room, partially vaulted loft, a common room with vaulted ceiling to maximize space, 1 bathroom and a 40 sq. ft. covered porch. This backyard cottage is constructed to Built Green’s 4-star standards.
 Isla Homes
Parc Fermé is an area at an F1 race track where cars are parked for display for onlookers.
Our project, Parc Fermé was designed and built for our previous client (see Bay Shore) who wanted to build a guest house and house his most recent retired race cars. The roof shape is inspired by his favorite turns at his favorite race track. Race fans may recognize it.
The space features a kitchenette, a full bath, a murphy bed, a trophy case, and the coolest Big Green Egg grill space you have ever seen. It was located on Sarasota Bay.

 Snap ADU
Two story ADU with garage below and 2BR/2BA
Inspiration for a mid-sized coastal white two-story mixed siding and board and batten exterior home remodel in San Diego with a shingle roof and a gray roof
Inspiration for a mid-sized coastal white two-story mixed siding and board and batten exterior home remodel in San Diego with a shingle roof and a gray roof

Sponsored
Columbus, OH

Structural Remodeling
Franklin County's Heavy Timber Specialists | Best of Houzz 2020!

 Paradise Tiny Homes LLC
Here you can see the dome skylight that's above the soaking tub and how the round wall extrudes from the wall opening up the bathroom with more space. The Oasis Model ATU Tiny Home Exterior in White and Green. Tiny Home on Wheels. Hawaii getaway. 8x24' trailer.
I love working with clients that have ideas that I have been waiting to bring to life. All of the owner requests were things I had been wanting to try in an Oasis model. The table and seating area in the circle window bump out that normally had a bar spanning the window; the round tub with the rounded tiled wall instead of a typical angled corner shower; an extended loft making a big semi circle window possible that follows the already curved roof. These were all ideas that I just loved and was happy to figure out. I love how different each unit can turn out to fit someones personality.
The Oasis model is known for its giant round window and shower bump-out as well as 3 roof sections (one of which is curved). The Oasis is built on an 8x24' trailer. We build these tiny homes on the Big Island of Hawaii and ship them throughout the Hawaiian Islands.
 Brad Cox, Architect, Inc.
The homeowner-designed custom railing adorns the second-story balcony. French doors lead from the family room to the back porch.
Example of an arts and crafts blue two-story wood and shingle exterior home design in San Francisco with a shingle roof and a gray roof
Example of an arts and crafts blue two-story wood and shingle exterior home design in San Francisco with a shingle roof and a gray roof

 MA Design Solutions
Mid-sized minimalist beige three-story concrete exterior home photo in Other with a mixed material roof and a gray roof

 Adam Gibson Design
When we designed this home in 2011, we ensured that the geothermal loop would avoid a future pool. Eleven years later, the dream is complete. Many of the cabana’s elements match the house. Adding a full outdoor kitchen complete with a 1/2 bath, sauna, outdoor shower, and water fountain with bottle filler, and lots of room for entertaining makes it the favorite family hangout. When viewed from the main house, one looks through the cabana into the virgin forest beyond.

 Havilah Homes
We wanted to transform the entry to garner a cottage feel upon approach. Walk and steps were done with railroad tie borders with recycled brick taken from a project in Old Town Alexandria

 River City Builders & Millworks, Inc.
Small rustic gray one-story wood and board and batten tiny house idea in Minneapolis with a shed roof, a metal roof and a white roof


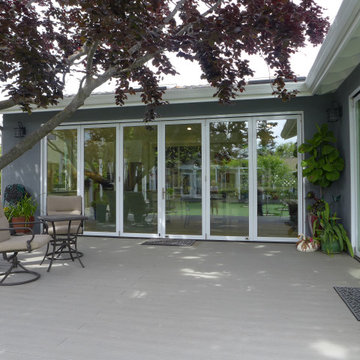
 KYLE CHAN ARCHITECT, INC.
Small tropical gray one-story stucco exterior home idea in San Francisco with a shingle roof
 Isla Homes
Little Siesta Cottage- This 1926 home was saved from destruction and moved in three pieces to the site where we deconstructed the revisions and re-assembled the home the way we suspect it originally looked.
 Havilah Homes
We wanted to transform the entry to garner a cottage feel upon approach. Walk and steps were done with railroad tie borders with recycled brick taken from a project in Old Town Alexandria

 RÖ arquitectos
Exterior de vivienda accesible de 1 dormitorio, funcionalidad para personas con discapacidad funcional, movilidad.
iluminacion de balizamiento, para describir donde empieza y termina el pavimento.
Integrado en la estetica de la zona:
Sistemas bioclimáticos de ahorro energético como estudio de sombras, ventilación cruzada e inercias térmicas tenidas en cuenta

Sponsored
Plain City, OH

Kuhns Contracting, Inc.
Central Ohio's Trusted Home Remodeler Specializing in Kitchens & Baths
 Isla Homes

Parc Fermé is an area at an F1 race track where cars are parked for display for onlookers.
Our project, Parc Fermé was designed and built for our previous client (see Bay Shore) who wanted to build a guest house and house his most recent retired race cars. The roof shape is inspired by his favorite turns at his favorite race track. Race fans may recognize it.
The space features a kitchenette, a full bath, a murphy bed, a trophy case, and the coolest Big Green Egg grill space you have ever seen. It was located on Sarasota Bay.
 Sno Valley Cottages

Twisted willow branches used for the railings.
Small mountain style multicolored one-story wood and clapboard tiny house photo in Seattle with a shed roof, a metal roof and a gray roof
Small mountain style multicolored one-story wood and clapboard tiny house photo in Seattle with a shed roof, a metal roof and a gray roof
 Strand Design

Small minimalist black mixed siding exterior home photo in Minneapolis with a metal roof and a gray roof
26