
Search results for "Toaster" in Home Design Ideas
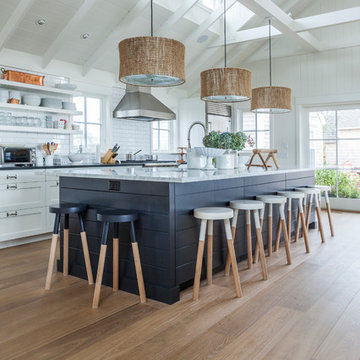
 Siberian Floors
Siberian Floors - Russian White Oak,
Fumed, Prime Grade,
Hardwax Oil White Tint
Please visit our website for more information and floor treatments!
Home design - coastal home design idea in Boston
Home design - coastal home design idea in Boston

 Rill Architects
Photo by Kay Kim/Rill Architects
Example of an arts and crafts kitchen design in DC Metro
Example of an arts and crafts kitchen design in DC Metro

 Don Foote Contracting
Condiment pull-out underneath Miele gas cooktop. Porcelain backsplash.
design: Marta Kruszelnicka
photo: Todd Gieg
Example of a mid-sized trendy medium tone wood floor eat-in kitchen design in Boston with an undermount sink, flat-panel cabinets, medium tone wood cabinets, marble countertops, white backsplash, porcelain backsplash, stainless steel appliances and gray walls
Example of a mid-sized trendy medium tone wood floor eat-in kitchen design in Boston with an undermount sink, flat-panel cabinets, medium tone wood cabinets, marble countertops, white backsplash, porcelain backsplash, stainless steel appliances and gray walls
Find the right local pro for your project

 Designs for Living
Jeremy Enlow - Steel Shutter Photography
Inspiration for a kitchen remodel in Dallas with multicolored backsplash
Inspiration for a kitchen remodel in Dallas with multicolored backsplash

 Isabelle Lemire Designer
Inspiration for a large contemporary u-shaped ceramic tile and beige floor eat-in kitchen remodel in Montreal with an undermount sink, shaker cabinets, white cabinets, granite countertops, white backsplash, glass tile backsplash, stainless steel appliances, an island and black countertops

 Kirby Perkins
Elegant dark wood floor kitchen photo in Providence with a farmhouse sink, beaded inset cabinets, blue cabinets, beige walls and an island

Small trendy l-shaped eat-in kitchen photo in Hong Kong with flat-panel cabinets, gray cabinets, metallic backsplash and no island

 John A. Buttaro, Inc
Eat-in kitchen - mid-sized modern u-shaped medium tone wood floor and brown floor eat-in kitchen idea in Boston with a farmhouse sink, flat-panel cabinets, light wood cabinets, quartz countertops, white backsplash, stainless steel appliances and an island

 Granite State Cabinetry
Jackie Friberg
Designer: Kathleen Costello
Elegant u-shaped eat-in kitchen photo in Boston with an undermount sink, recessed-panel cabinets, light wood cabinets, granite countertops and stainless steel appliances
Elegant u-shaped eat-in kitchen photo in Boston with an undermount sink, recessed-panel cabinets, light wood cabinets, granite countertops and stainless steel appliances


 Gilmore Design Studio
Gilmore Photography
Example of a classic dark wood floor kitchen design in Los Angeles with a farmhouse sink, shaker cabinets, white cabinets, marble countertops, subway tile backsplash, stainless steel appliances and an island
Example of a classic dark wood floor kitchen design in Los Angeles with a farmhouse sink, shaker cabinets, white cabinets, marble countertops, subway tile backsplash, stainless steel appliances and an island



 Sweaney Custom Homes, Inc.
This 7,900-square-foot Italian-inspired Mediterranean estate in Grand Islands at Seven Oaks, Bakersfield, features graceful arches, natural materials, custom wrought-iron details, sculptural stairwork, and integrated water features. Designed for elegant California living, the custom home combines grand entertaining spaces, private retreats, a home theater, and seamless indoor-outdoor connections with enduring Mediterranean craftsmanship and architectural character.


 Whitten Architects
photography by Trent Bell
Kitchen - contemporary kitchen idea in Portland Maine with shaker cabinets, white cabinets, wood countertops, a farmhouse sink and stainless steel appliances
Kitchen - contemporary kitchen idea in Portland Maine with shaker cabinets, white cabinets, wood countertops, a farmhouse sink and stainless steel appliances

 JS-1 Construction Co
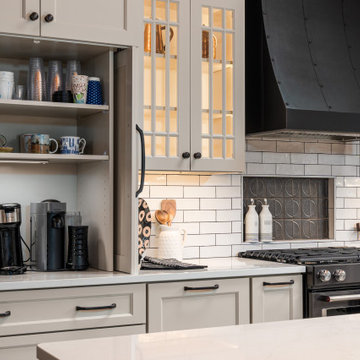
Wine storage
Appliance garage, Hidden outlet
Inspiration for a mid-sized contemporary u-shaped marble floor eat-in kitchen remodel in Miami with an undermount sink, shaker cabinets, medium tone wood cabinets, granite countertops, black backsplash, stone slab backsplash, stainless steel appliances and no island
Inspiration for a mid-sized contemporary u-shaped marble floor eat-in kitchen remodel in Miami with an undermount sink, shaker cabinets, medium tone wood cabinets, granite countertops, black backsplash, stone slab backsplash, stainless steel appliances and no island

 DreamMaker Bath & Kitchen
Designed by DreamMaker Bath & Kitchen Ann Arbor designer Kami Michels
Built by DreamMaker Bath & Kitchen Carpenter Gerry Davids
Photographed by Angela Brown Photography LLC

 Patterson and Smith Construction, Inc.
David Pound
Example of a small country u-shaped light wood floor eat-in kitchen design in Burlington with a farmhouse sink, recessed-panel cabinets, white cabinets, wood countertops, white backsplash, subway tile backsplash and white appliances
Example of a small country u-shaped light wood floor eat-in kitchen design in Burlington with a farmhouse sink, recessed-panel cabinets, white cabinets, wood countertops, white backsplash, subway tile backsplash and white appliances

 Margot Hartford Photography
Photo: Margot Hartford © 2014 Houzz
Kitchen - traditional kitchen idea in San Francisco
Kitchen - traditional kitchen idea in San Francisco
53