
Search results for "Toaster" in Home Design Ideas
 UpperKey
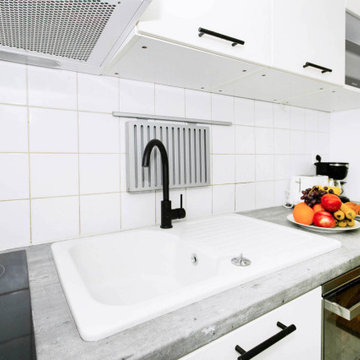
The fully equipped kitchen has a sink, toaster, electric tea kettle, full refrigerator, stove, drip coffee machine, microwave oven and more. Full sets of dishes, cutlery and crockery are provided along with pots, pans and kitchen utensils. There is a clothes washer and drying rack for your convenience. An iron and ironing board, vacuum, mop and broom are available.
 Legacy Builders Group
KCannon Photography
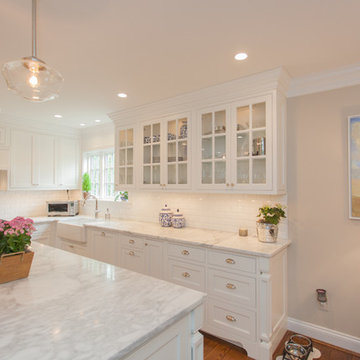
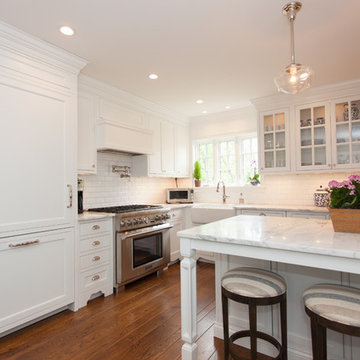
Inspiration for a large contemporary l-shaped dark wood floor and brown floor enclosed kitchen remodel in Cincinnati with a farmhouse sink, flat-panel cabinets, white cabinets, granite countertops, white backsplash, subway tile backsplash, stainless steel appliances and an island
Inspiration for a large contemporary l-shaped dark wood floor and brown floor enclosed kitchen remodel in Cincinnati with a farmhouse sink, flat-panel cabinets, white cabinets, granite countertops, white backsplash, subway tile backsplash, stainless steel appliances and an island
 Troico

Inspiration for a mid-sized contemporary l-shaped bamboo floor and yellow floor eat-in kitchen remodel in Vancouver with a drop-in sink, shaker cabinets, gray cabinets, laminate countertops, white backsplash, stainless steel appliances, an island and white countertops
Find the right local pro for your project
 Superior Kitchen & Bath, Inc.
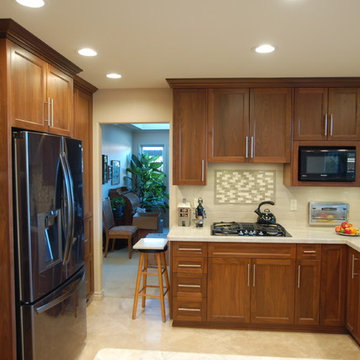
Mid-sized elegant porcelain tile and beige floor kitchen photo in San Diego with shaker cabinets, medium tone wood cabinets, quartzite countertops, beige backsplash, mosaic tile backsplash and stainless steel appliances
 HomeStar Renovations
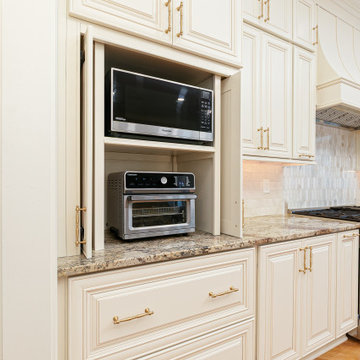
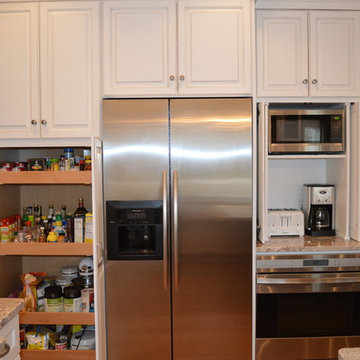
Beaded Kitchen Cabinets with a Microwave/ Toaster Niche.
Inspiration for a large modern light wood floor kitchen remodel in Atlanta with beaded inset cabinets, white cabinets, quartz countertops, multicolored backsplash, ceramic backsplash, stainless steel appliances and multicolored countertops
Inspiration for a large modern light wood floor kitchen remodel in Atlanta with beaded inset cabinets, white cabinets, quartz countertops, multicolored backsplash, ceramic backsplash, stainless steel appliances and multicolored countertops
 Myers Constructs, Inc.

Other unique elements include this island prep and storage station, a small work space, and a pocket door with overhead transom window.
photo: Mark Gisi/Tabula Creative


 Studio 76 Kitchens and Baths
Studio 76 Kitchens and Baths
Inspiration for a timeless kitchen remodel in Cleveland
Inspiration for a timeless kitchen remodel in Cleveland
 NMB Custom Homes & Renovations
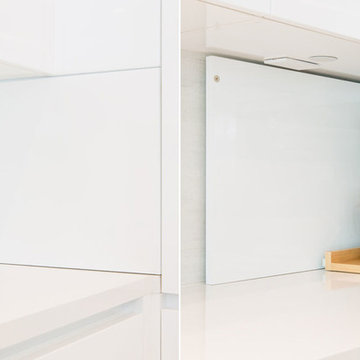
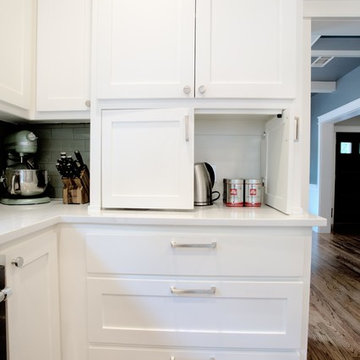
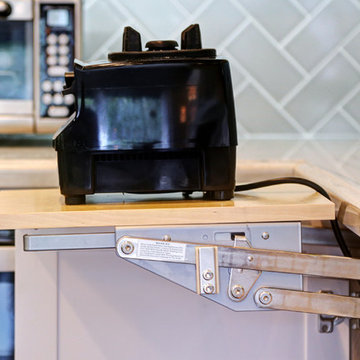
Fabulous kitchen remodel. All top of the line appliances by SubZero & Wolf. A home chef's dream! Secret spot to hide the mixer and toaster. The left picture is the area closed. There is even an outlet inside so you can leave your toaster and mixer plugged in.
 MG Builders Group
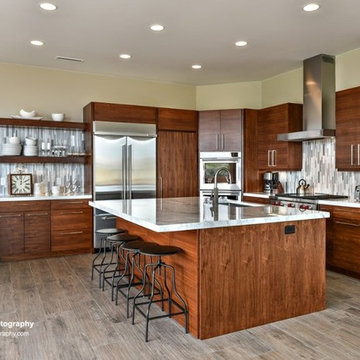
Inspiration for a mid-sized contemporary l-shaped light wood floor and beige floor eat-in kitchen remodel in Salt Lake City with a drop-in sink, flat-panel cabinets, medium tone wood cabinets, granite countertops, gray backsplash, subway tile backsplash, stainless steel appliances, an island and gray countertops
 Troico

Inspiration for a transitional single-wall light wood floor and brown floor eat-in kitchen remodel in Vancouver with beaded inset cabinets, laminate countertops, multicolored backsplash, an island, white countertops and black cabinets
 User
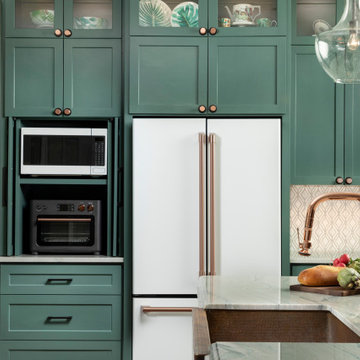
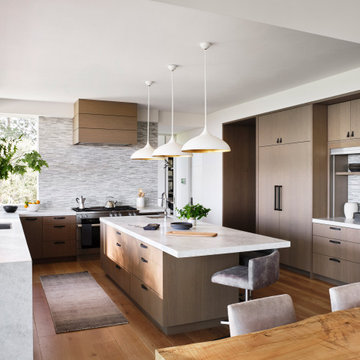
UserAs with all communal spaces in the house, indoor/outdoor living. Note the 15’ accordion window opening to the outdoor eating/living area. Functionality was a top priority, but the space had to be beautiful as well. The top-stitched leather pulls help soften the look and make it feel more comfortable. We designed every cabinet for specified storage. [For example: The area to the right of the refrigerator with the open shelving: we designed this as “breakfast-central.” This is where the toaster oven, toaster, and Vitamix usually live and can be neatly hidden by the pull-down aluminum tambour doors when not in use. All the items needed for breakfast to get everyone out the door efficiently are located in the refrigerator on the left and cabinet drawers below.]
 Legacy Builders Group
KCannon Photography
The once small dark kitchen has been opened up and allows for cooking delicious meals together and entertaining. Can you find the refrigerator?

 Sub-Zero, Wolf, and Cove Showroom Scottsdale
Inspiration for a transitional kitchen remodel in Phoenix with black backsplash

 Two Navy Lane
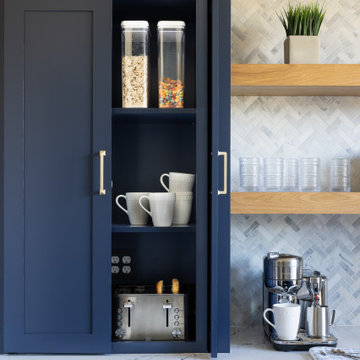
This scullery kitchen was designed with the morning rush in mind. Hidden appliance storage keeps the countertops clear while keeping essentials within reach. From a built-in toaster nook to neatly stowed mugs and breakfast staples, every inch of this cabinetry was planned for beauty and function, letting the day start calm, clean, and organized.

 Marcarelli Design Inc.
Stephanie Wiley Photography
Example of a mid-sized transitional galley eat-in kitchen design in Los Angeles with an undermount sink, shaker cabinets, white cabinets, quartzite countertops, gray backsplash, subway tile backsplash, stainless steel appliances and an island
Example of a mid-sized transitional galley eat-in kitchen design in Los Angeles with an undermount sink, shaker cabinets, white cabinets, quartzite countertops, gray backsplash, subway tile backsplash, stainless steel appliances and an island
 KC Interior Design Inc.
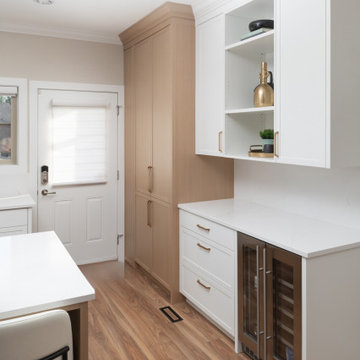
This whole project began with a kitchen overhaul to better meet the clients’ needs. We doubled cabinet capacity, tailoring drawers for personalized functionality. By replacing the back closet turned pantry, we installed a custom millwork cabinet with pullouts for efficient access to stored items. A new beverage fridge with bar storage was introduced for added convenience when entertaining. We reoriented and expanded the island, providing seating for 4 and doubling the work-side storage. Because the main floor is fully open, we discreetly placed functional items, like the microwave and much-used toaster oven, under the counter. An appliance garage, serving as a breakfast bar, now houses daily essentials like the toaster and blender. To maintain a clean, bright yet warm ambiance, we aligned the kitchen's aesthetic with the existing wood floors—opting for a blend of soft-toned wood and fresh white cabinets. We ran the countertop up the walls, in lieu of a tile backsplash, for easy cleaning and a simple look.
54