
Search results for "Toaster" in Home Design Ideas

 William Quarles Photography
Photography by William Quarles/Cabinetry by K&K Custom Cabinets
Inspiration for a transitional kitchen remodel in Charleston with shaker cabinets, red backsplash, stainless steel appliances and green cabinets
Inspiration for a transitional kitchen remodel in Charleston with shaker cabinets, red backsplash, stainless steel appliances and green cabinets

 Laura Hunt Design
Eat-in kitchen - large rustic l-shaped dark wood floor eat-in kitchen idea in San Francisco with a double-bowl sink, shaker cabinets, white cabinets, stainless steel appliances, an island, marble countertops, beige backsplash and stone tile backsplash

 ID Studio Interiors
Example of a large tuscan l-shaped medium tone wood floor and brown floor eat-in kitchen design with an undermount sink, shaker cabinets, stainless steel appliances, no island, distressed cabinets, beige backsplash, stone slab backsplash and granite countertops
Find the right local pro for your project

 Hull Forest Products - Wide Plank Floors
Natural/premium grade American Hickory wide plank flooring from Hull Forest Products warms up an all-white kitchen. Custom sawn in the USA and available mill-direct with natiowide shipping. 1-800-928-9602. www.hullforest.com.
Photo by Matt Delphenich Architectural Photography

 John David Rose Architect, AIA
Inspiration for a timeless medium tone wood floor kitchen/dining room combo remodel in New York with white walls
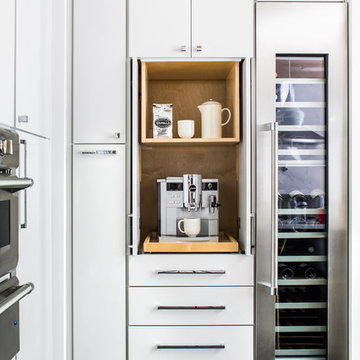
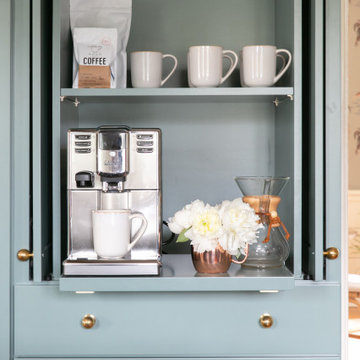

 42 North | DESIGN…at your doorstep®
Example of a transitional u-shaped light wood floor and beige floor kitchen pantry design in Grand Rapids with recessed-panel cabinets, green cabinets, marble countertops and white countertops

 LLG Residential Design LLC
Microwave, cookbooks and even a coffee station have a home in this compact space. Open shelves for baskets create easy to use storage for coffee items.

 David Heide Design Studio
Architecture & Interior Design: David Heide Design Studio Photo: Susan Gilmore Photography
Inspiration for a mediterranean u-shaped dark wood floor and brown floor eat-in kitchen remodel in Minneapolis with a double-bowl sink, recessed-panel cabinets, green cabinets, quartzite countertops, white backsplash, ceramic backsplash, stainless steel appliances and an island
Inspiration for a mediterranean u-shaped dark wood floor and brown floor eat-in kitchen remodel in Minneapolis with a double-bowl sink, recessed-panel cabinets, green cabinets, quartzite countertops, white backsplash, ceramic backsplash, stainless steel appliances and an island

 La Cuisine Appliances
If you want a touch of color in your eclectic kitchen, like this kitchen with red appliances and blue cabinets, then Smeg's Portofino 36" Dual-Fuel Range, Portofino 36" Chimney Hood, and FAB Retro Refrigerator are a great addition. If you want to add more color and style, Smeg's Small Appliances, Like the Toaster and Blender, come in a variety of colors for every taste.

 Beck/Allen Cabinetry
BECK/ALLEN DESIGNER: Joe Kunz
INTERIOR DESIGN: Jessie D. Miller
HOME BUILDER: NJL Custom Homes
Inspiration for a transitional medium tone wood floor eat-in kitchen remodel in St Louis with a farmhouse sink, beaded inset cabinets, white cabinets, marble countertops, white backsplash, stone slab backsplash, stainless steel appliances and an island
Inspiration for a transitional medium tone wood floor eat-in kitchen remodel in St Louis with a farmhouse sink, beaded inset cabinets, white cabinets, marble countertops, white backsplash, stone slab backsplash, stainless steel appliances and an island

Inspiration for a large coastal galley light wood floor kitchen remodel in Miami with glass-front cabinets, white cabinets, quartz countertops, white backsplash, subway tile backsplash, two islands, a farmhouse sink, stainless steel appliances and white walls

 erik kitchen design
Sleek white faux wood contemporary kitchen with multi level/ two color island. Flush pantry /refrigerator wall. True kosher kitchen featuring two cook tops, four ovens, two sinks and two dishwashers.
f8images by Craig Kozun-Young

 Atmosphere Design Build
Kat Alves Photography
Small trendy concrete floor kitchen photo in Sacramento with an undermount sink, shaker cabinets, blue cabinets, concrete countertops, blue backsplash, ceramic backsplash, stainless steel appliances and an island
Small trendy concrete floor kitchen photo in Sacramento with an undermount sink, shaker cabinets, blue cabinets, concrete countertops, blue backsplash, ceramic backsplash, stainless steel appliances and an island

 ACE Cabinet Center
Formica Laminate Countertop, FX Formica Calacatta Marble, Aegean Edge
Kitchen - mid-sized l-shaped kitchen idea with a drop-in sink, shaker cabinets, white cabinets, gray backsplash, ceramic backsplash, white appliances and no island
Kitchen - mid-sized l-shaped kitchen idea with a drop-in sink, shaker cabinets, white cabinets, gray backsplash, ceramic backsplash, white appliances and no island

 WoodHart Interiors & Design, LLC
Photographer: Dan Farmer
Contractors: Creative Kitchen & Bath, JL Remodeling
Eat-in kitchen - large transitional l-shaped medium tone wood floor and brown floor eat-in kitchen idea in Boise with an undermount sink, shaker cabinets, white cabinets, quartz countertops, gray backsplash, porcelain backsplash, stainless steel appliances, an island and gray countertops
Eat-in kitchen - large transitional l-shaped medium tone wood floor and brown floor eat-in kitchen idea in Boise with an undermount sink, shaker cabinets, white cabinets, quartz countertops, gray backsplash, porcelain backsplash, stainless steel appliances, an island and gray countertops

 timothy bell photography
timothy bell
Large trendy l-shaped kitchen photo in New York with flat-panel cabinets, white cabinets and an island
Large trendy l-shaped kitchen photo in New York with flat-panel cabinets, white cabinets and an island

 Francesca Owings Interior Design
Kitchen
Eat-in kitchen - mid-sized traditional light wood floor eat-in kitchen idea in Grand Rapids with an undermount sink, recessed-panel cabinets, white cabinets, quartz countertops, white backsplash, mosaic tile backsplash, stainless steel appliances and an island
Eat-in kitchen - mid-sized traditional light wood floor eat-in kitchen idea in Grand Rapids with an undermount sink, recessed-panel cabinets, white cabinets, quartz countertops, white backsplash, mosaic tile backsplash, stainless steel appliances and an island

 Danielle Sykes
Photo: Danielle Sykes © 2016 Houzz
Example of a mid-sized cottage light wood floor kitchen design in Boston with shaker cabinets, white cabinets, wood countertops and an island
Example of a mid-sized cottage light wood floor kitchen design in Boston with shaker cabinets, white cabinets, wood countertops and an island
52