
Search results for "Toe kick step stool" in Home Design Ideas
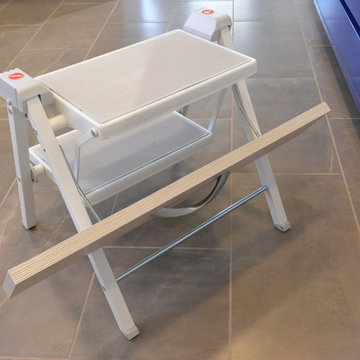
 Custom Kitchens by John Wilkins, Inc.
Example of a mid-sized 1950s u-shaped porcelain tile enclosed kitchen design in San Francisco with a farmhouse sink, flat-panel cabinets, beige cabinets, quartz countertops, blue backsplash, ceramic backsplash, colored appliances and a peninsula
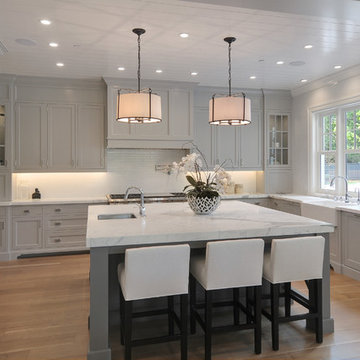
 Young & Borlik Architects, inc.
Farm sink and large window overlook the back yard and pool. Marble counters and a generous island have plenty of space for kitchen work as well as visitors. Carved toe spaces in the baseboard suggest furniture in the kitchen.

 Nikki Levy Interiors
Kitchens can be beautiful and practical. Spending the day in this kitchen is more of a treat that a chore!
Huge trendy l-shaped medium tone wood floor and beige floor open concept kitchen photo in Miami with an undermount sink, shaker cabinets, white cabinets, marble countertops, white backsplash, marble backsplash, stainless steel appliances, two islands and white countertops
Huge trendy l-shaped medium tone wood floor and beige floor open concept kitchen photo in Miami with an undermount sink, shaker cabinets, white cabinets, marble countertops, white backsplash, marble backsplash, stainless steel appliances, two islands and white countertops
Find the right local pro for your project
 Sandi Lanigan Interiors

This is a great idea to use the space where a Toe Kick is in the kitchen. Perfect place to store cutting boards, placemats, baking racks, cookie sheets and more.

 Robert Thomas Homes
This home is built by Robert Thomas Homes located in Minnesota. Our showcase models are professionally staged. Please contact Ambiance at Home for information on furniture - 952.440.6757
 GEOWEN Custom Carpentry, Inc
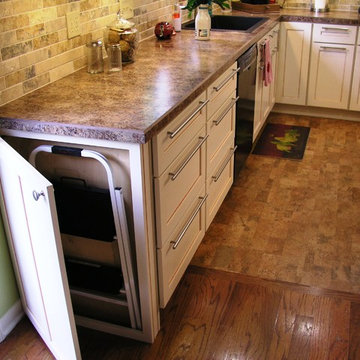
I love this step stool solution. A three inch deep cabinet on the end of the base row.
Wendell Fouts
Kitchen - traditional kitchen idea in St Louis
Kitchen - traditional kitchen idea in St Louis
 HWC Custom Cabinetry

Downtown Charleston contemporary condo. HWC custom cabinetry, Black limba veneer, grain matched, custom blend grey stain. Stainless steel toe kick, toe kick lighting, above cabinet lighting, Nova Pro, Concealed washer & dryer, Quartz counters in back, gloss laminate counter at island.
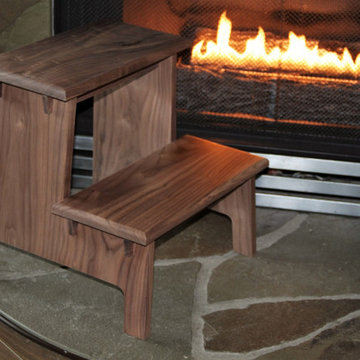
 Jerry McEvoy Woodworking

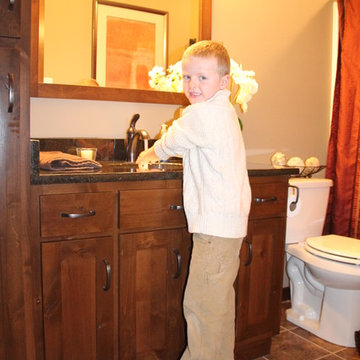
Black Walnut Stool two step stool
Home design - modern home design idea in Vancouver
Home design - modern home design idea in Vancouver

 Amy Pearson Design
Relocating to Portland, Oregon from California, this young family immediately hired Amy to redesign their newly purchased home to better fit their needs. The project included updating the kitchen, hall bath, and adding an en suite to their master bedroom. Removing a wall between the kitchen and dining allowed for additional counter space and storage along with improved traffic flow and increased natural light to the heart of the home. This galley style kitchen is focused on efficiency and functionality through custom cabinets with a pantry boasting drawer storage topped with quartz slab for durability, pull-out storage accessories throughout, deep drawers, and a quartz topped coffee bar/ buffet facing the dining area. The master bath and hall bath were born out of a single bath and a closet. While modest in size, the bathrooms are filled with functionality and colorful design elements. Durable hex shaped porcelain tiles compliment the blue vanities topped with white quartz countertops. The shower and tub are both tiled in handmade ceramic tiles, bringing much needed texture and movement of light to the space. The hall bath is outfitted with a toe-kick pull-out step for the family’s youngest member!
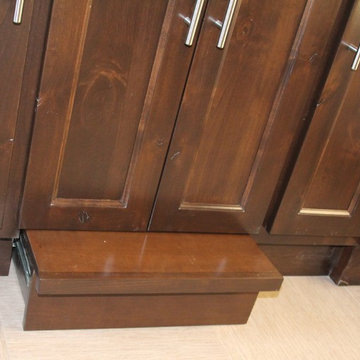
 Brenny Custom Cabinets Inc.
Vanity with built-in kid's step stool
Bathroom - modern bathroom idea in Minneapolis
Bathroom - modern bathroom idea in Minneapolis

 Don Foote Contracting
Ingenious pull out draw with step stool.
Photo by Todd Gieg
Kitchen pantry - mid-sized transitional l-shaped medium tone wood floor kitchen pantry idea in Boston with an undermount sink, recessed-panel cabinets, white cabinets, quartzite countertops, white backsplash, subway tile backsplash, stainless steel appliances, an island and gray countertops
Kitchen pantry - mid-sized transitional l-shaped medium tone wood floor kitchen pantry idea in Boston with an undermount sink, recessed-panel cabinets, white cabinets, quartzite countertops, white backsplash, subway tile backsplash, stainless steel appliances, an island and gray countertops
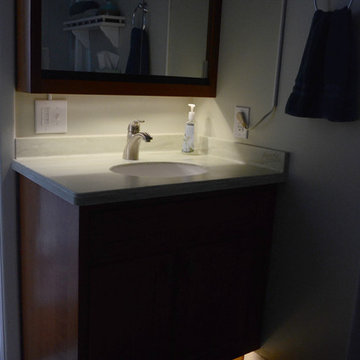
 The Lighting Division
When waking up it is suggested to let you eyes slowly re-adjust to the lighting levels. To have even lighting on the toe kick and under the medicine cabinet eases your eyes into the day. The toe kick can be left on for a night light so you don't have overhead lighting potentially waking other people nearby.
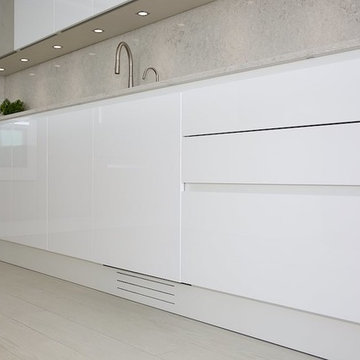
 Premium Kitchens
WHITE BASE CABINETS WITH GREY CONCRETE AND WHITE LACQUER UPPER CABINETS. WHITE TOE KICK.
Example of a kitchen design in Miami
Example of a kitchen design in Miami
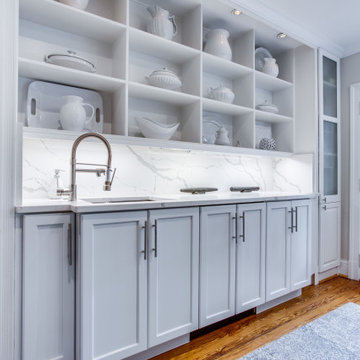
 Reico Kitchen & Bath
Designed by Marc Jean-Michel of Reico Kitchen & Bath in Bethesda, MD in collaboration with Wisdom Construction, this Washington, DC kitchen remodel features Merillat Masterpiece kitchen cabinets in the Ganon door style in a Dove White finish with Calacatta Laza engineered quartz countertops from Q by MSI.
The kitchen features unique storage in a smaller galley kitchen space by utilizing the toe kick area of the cabinets to create pull out drawer storage. Those drawers are touch-sensitive...a little toe push and out (and in) they go!
Photos courtesy of BTW Images LLC.

 Revival House
European charm meets a fully modern and super functional kitchen. This beautiful light and airy setting is perfect for cooking and entertaining. Wood beams and dark floors compliment the oversized island with farmhouse sink. Custom cabinetry is designed specifically with the cook in mind, featuring great storage and amazing extras.
James Kruger, Landmark Photography & Design, LLP.
Learn more about our showroom and kitchen and bath design: http://www.mingleteam.com

 User
UserAngie Seckinger
Example of a large beach style u-shaped light wood floor eat-in kitchen design in DC Metro with glass-front cabinets, marble countertops, blue backsplash, stainless steel appliances, an island, white cabinets and subway tile backsplash
Example of a large beach style u-shaped light wood floor eat-in kitchen design in DC Metro with glass-front cabinets, marble countertops, blue backsplash, stainless steel appliances, an island, white cabinets and subway tile backsplash
 User
UserAlise O'Brien
Example of a mid-sized classic mosaic tile floor and white floor bathroom design in St Louis with white cabinets, blue walls, an undermount sink, marble countertops, white countertops and recessed-panel cabinets
Example of a mid-sized classic mosaic tile floor and white floor bathroom design in St Louis with white cabinets, blue walls, an undermount sink, marble countertops, white countertops and recessed-panel cabinets
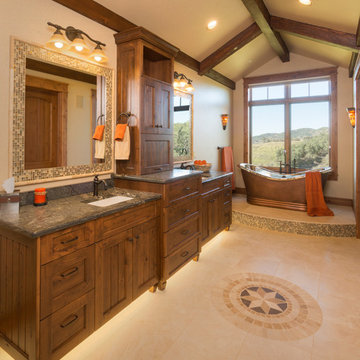
 Amaron Folkestad GC Steamboats Builder
Amaron Folkestad Steamboat Springs Builder, Tim Murphy Photography, MJ Olsen Architects
Example of a cottage stone tile freestanding bathtub design in Denver with shaker cabinets, medium tone wood cabinets and granite countertops
Example of a cottage stone tile freestanding bathtub design in Denver with shaker cabinets, medium tone wood cabinets and granite countertops
12